
Search results for "Normal" in Home Design Ideas
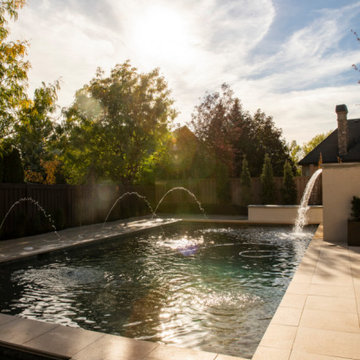
 Big Rock Landscaping
Deck jets and a waterfall take this pool from normal to luxury.
Pool fountain - contemporary backyard rectangular pool fountain idea in Salt Lake City
Pool fountain - contemporary backyard rectangular pool fountain idea in Salt Lake City

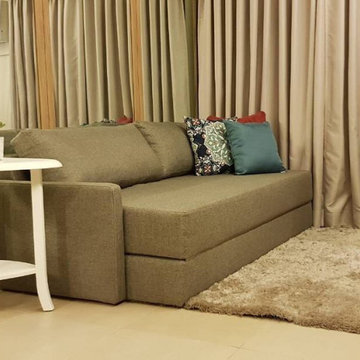
 RM Mallorca Upholstery
Amidst this pandemic, online classes have now become the new normal. Our client wanted to convert her unit to a temporary study room she could use for her online classes. Our team also made a daybed that can be converted to a king sized bed for when the client would need to rest.
Aside from that, our team also created a floor to ceiling facial mirror. This was designed specifically for our client since she is a performing arts major. It gives her more space to dance and perform!
Find the right local pro for your project

 ColorWhiz Architectural Color Consulting
This was originally just a normal brick fireplace dissconnected from an existing wood bookcase that created separation between family room and stairwell. It now reads as a 3D entertainment unit by simply artfully adding millwork to create unity and craftsmanship along the front and end of the divider wall.
Paint, Finishes, Design & Photo:
Renee Adsitt / ColorWhiz Architectural Color Consulting
Contractor: Michael Carlin


 Clark Hall Doors
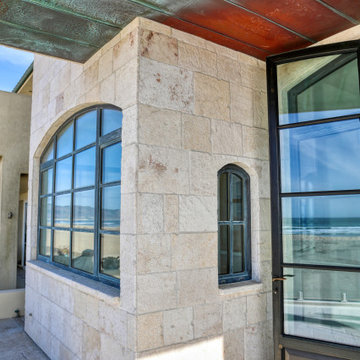
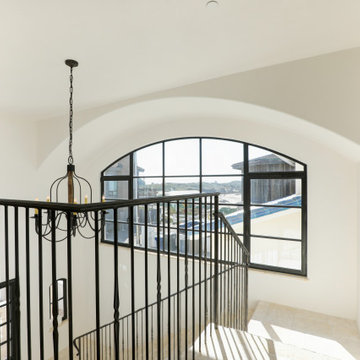
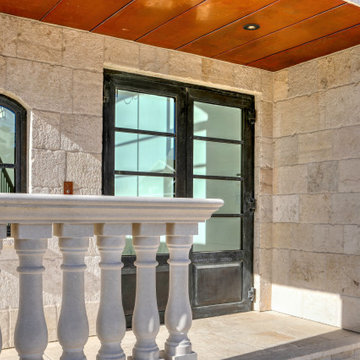
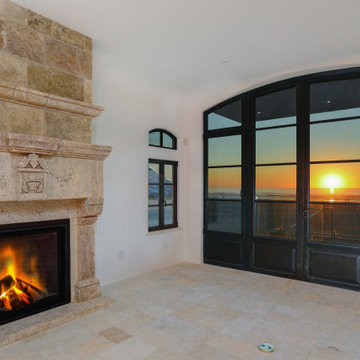
Refresh your entire exterior with custom insulated glass windows and an ornate door with intricate scrollwork. Each panel and detail is handcrafted to suit your unique motif and style.


 Johannings Custom Cabinets
This extreme kitchen renovation involved removing many walls to create the open floorplan concept. The old laundry room was walled in approximately where the custom table sits now. A 12' custom patio door was added in place of a 6' window! Cabinetry was designed to precisely fit in this space using lots of drawer banks using no fillers. Shallow storage was built in to the right of the frig. and a 1200cfm hood vented through the roof was meticulously integrated above the slide in range. The laundry room is now hidden by a custom sliding barn door with soft close hardware. All this was done reusing the existing hardwood floors, patching in with new where required!

 Lights com
A slim accent ring of satin nickel finishes this workhorse of a light with a decidedly modern edge. Happiest in contemporary spaces, use this large LED ceiling flush mount fixture in kitchens, bathrooms, hallways, and anywhere you want to provide a bright neutral white light. Never worry about changing bulbs: the built-in LEDs last 50,000 hours - that's 27 years of normal use - and uses only 10% of the energy of standard bulbs.

 New England Design Elements
Freestanding bathtub - large transitional master white tile and porcelain tile dark wood floor freestanding bathtub idea in Manchester with shaker cabinets, white cabinets, a one-piece toilet, black walls, a wall-mount sink and quartz countertops
 Suzanne Glover
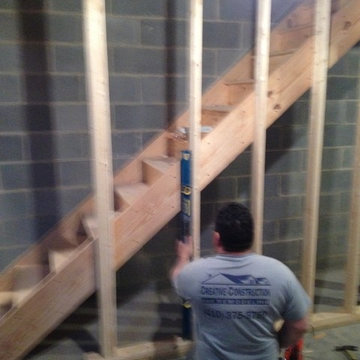
The concrete floors were poured, where there used to be gravel, in hopes to have a full usable space. After we began framing we realized that the basement would never be a true part of the house with the overly steep stairs. When we put in a normal rise on stairs, the ceiling was too low and you would bang your head on decent. The door to the basement needing to be re-framed and moved back 2 feet in order to accommodate new stairs. An unexpected expense, that was more time than money..


 The Muir Showrooms
We don't normally specify corner sinks because of the wasted space behind the sink, but it really was the most efficient use of space with the awkwardly placed window. Moving windows and doors was not in the budget.
169