
Search results for "Normal" in Home Design Ideas

 Tuscan Hills Cabinetry
This large beach house kitchen features two islands and a beautiful blending of our Marshmallow and Driftwood colors along with the fantastic textures of our exclusive Cottage Distressing technique, a custom Decorator's (Deco) door edge, rope molding and furniture-style legs. For a less distressed look, this member asked us to refrain from the light chain distressing normally featured in our Cottage finish. Of course we were more than happy to accommodate their request!

 Thinkterior LLC
THEME Doors are a visual frame to the
entrance of a great room. This highquality,
personalized element adds
fun and interest to the room before it
is even entered, and provides a great
introduction for any theme.
FOCUS The half-door offers unique
access to the room, providing a true
feeling of ownership for the child and
peace of mind for parents. The top half
of the door swings separate from the
bottom, maintaining great ventilation
and a clear view into the room.
GROWTH The doors look beautiful and
function normally for many years.
SAFETY The doors easily replace
unsightly baby gates and provide
the same level of restraint, without
the footholds or slats often used by
children to manipulate or climb gates.
Solid wood core birch construction
keeps sound out (or sound in) when
the door is closed, while a sliding
gate lock safely secures the bottom
half, and makes opening the top half
simple.

 Cuppett Kilpatrick Architecture + Interior Design
Master Bath features open shower/tub with clerestory windows above. Counter top is Corian, color Blizzard. Photo by Whit Preston
Inspiration for a mid-sized contemporary master white tile mosaic tile floor and gray floor drop-in bathtub remodel in Austin with flat-panel cabinets, gray cabinets, white walls, white countertops and an undermount sink
Inspiration for a mid-sized contemporary master white tile mosaic tile floor and gray floor drop-in bathtub remodel in Austin with flat-panel cabinets, gray cabinets, white walls, white countertops and an undermount sink
Find the right local pro for your project

 Cochrane Floors & More
This amazing hardwood is build for the most challenging of climates! Although available in 6" 7"& 8" wide planks as seen here, the meticulous construction provides excellent dimensional stability and a durable surface that easily stands up to normal wear while offering an exquisite finish.
With the large open layout in this home, the soft tones and wide planks really help to warm the space up and add just enough coziness to keep this expansive space from feeling industrial or clinical. Great blend on tone and texture!

 Hurst Design Build Remodel
Darren Sinnett
Transitional kitchen photo in Cleveland with a farmhouse sink and stainless steel appliances
Transitional kitchen photo in Cleveland with a farmhouse sink and stainless steel appliances

 MarquisCabinets.ca
Edward Der-Boghossian
Although the kitchen looks fairly normal, the whole property had a triangular shape which made it a very difficult floor plan to work with. The triangular shape of the kitchen allowed an interesting shape island in the middle of the floor, as well as different sized pantries to accommodate the difficult floor plan.
The pull out drawers are made of birch with a dark walnut finish to match the rest of the cabinetry. We installed double uppers, and made the top layer of cabinetry deeper than the lower level, and also put some LED lighting in.
While the floor plan was tough to work with, the results turned out great.

 Mosaic Collective, LLC.
Holly Baumann Photography
Eat-in kitchen - mid-sized traditional galley porcelain tile eat-in kitchen idea in Chicago with a drop-in sink, flat-panel cabinets, medium tone wood cabinets, laminate countertops, white appliances and no island
Eat-in kitchen - mid-sized traditional galley porcelain tile eat-in kitchen idea in Chicago with a drop-in sink, flat-panel cabinets, medium tone wood cabinets, laminate countertops, white appliances and no island

 Norcon Home Improvements
Another IKEA Kitchen in disguise... Bodbyn grey and off-white doors and panels. custom mouldings along the toekick base and the crown. Fridge was a bit further away than I would normally recommend in a kitchen redesign, but the customer wanted lots of counter space, which she definitely got- the final design being a vast improvement from the previous kitchen! The finished project was beautiful and timeless for an economic project with IKEA cabinets.
Floors: medium walnut engineered from The Hardwood Flooring Stores
Sinks, Quartz backsplash, and Quartz and Granite countertops from Gallant Marble
Faucets from Canaroma
2016 Kevin Norng

 Legacy Drafting and Design
This wonderful home features traditional architecture with a French Mansard roof, a 30' tall grand entry, and many statement making fixtures throughout the home. Many clients ask us for a larger than normal window above the kitchen sink. On this home, we eliminated all of the cabinets on the sink wall to maximize the amount of light and view out the back. Very happy with how this home turned out!

 Whitt Carpet One Floor & Home
Inspiration for a mid-sized rustic dark wood floor and brown floor enclosed dining room remodel in San Diego with white walls

 Farm Fresh Therapy
Chelsea Mohrman | farm fresh therapy
Mid-sized country l-shaped dark wood floor kitchen photo in Columbus with a farmhouse sink, open cabinets, white cabinets, wood countertops, subway tile backsplash, stainless steel appliances, blue walls and an island
Mid-sized country l-shaped dark wood floor kitchen photo in Columbus with a farmhouse sink, open cabinets, white cabinets, wood countertops, subway tile backsplash, stainless steel appliances, blue walls and an island

 Elizabeth Minish Design
This bathroom was originally built to accommodate my clients wheelchair bound mother complete with wet area shower and vanity counter with room to accommodate a seated user.
The vanity surface was raised several inches and a shelf added below for extra storage and a more normal surface height. Lights added to the mirror on both sides flood the space with ample light. White paint on the walls and a light laminate vanity top keep the space feeling fresh and open and are a nice counter point to the pine cabinetry.
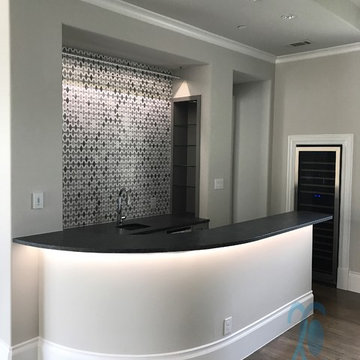
 2C Custom Lighting Inc.
Lighting designed to accent the bar and the backsplash behind the bar. We have a floating 6 foot long LED light bar that highlights the backsplash without the glare of traditional down lighting.
Under the bar is custom installed LED linear lighting bringing the full height of the bar area into focus.
Both are controlled with a normal wall dimmer.


 Allbright Bullock Architects
The existing porch was converted into a new office with exposed brick and recessed built in bookshelves. The open front desk with book shelves complement the shelves in the wall behind. Photo by Lisa Shires.

 Sarah Seung-McFarland
Photo: Sarah Seung McFarland © 2016 Houzz
Living room - eclectic living room idea in New York
Living room - eclectic living room idea in New York

 Sater Design Collection, Inc.
Master Bedroom. The Sater Design Collection's luxury, Tuscan home plan "Arabella" (Plan #6799). saterdesign.com
Example of a large tuscan master medium tone wood floor bedroom design in Miami with beige walls and no fireplace
Example of a large tuscan master medium tone wood floor bedroom design in Miami with beige walls and no fireplace

 Andrea Swan - Swan Architecture
LANDMARK PHOTOGRAPHY
Example of a beach style black floor home gym design in Minneapolis with gray walls
Example of a beach style black floor home gym design in Minneapolis with gray walls

 Aquatica Plumbing Group
Aquatica True Ofuro Freestanding Stone Japanese Soaking Bathtub
Inspired by ancient Japanese traditions of soaking in Ofuro tubs, the True Ofuro Japanese style bathtub is a ‘sit and soak’, solid surface bathtub, featuring a deep design for a full-body immersion. Crafted in Italy, this immaculately sculpted tub is available with an optional inline water heater and digital control panel with temperature display, which will reduce water consumption and provide for a prolonged soaking experience at very comfortable temperatures.
One of the True Ofuro's key features is it's carefully designed elevated rim for improved bathers neck and head support, and the convenient ergonomic seating, which allows the body to be comfortably emerged to maximum water capacity.
The international industrial design team, commissioned by Aquatica to create this product, used advanced CAD tools, modeling and repeated testing with real size prototype units, in order to reach the optimal balance between ergonomic comfort and visual appeal for this one of a kind bathtub.
Thanks to the AquateX™ material, this Japanese soaking tub retains heat for much longer and has a silky and smooth surface. Besides being one of our most space conscious bathtubs, the freestanding and petite construction of this Japanese style bathtub means that it can be installed pretty much anywhere in your bathroom.


162