
Search results for "Normal" in Home Design Ideas

 Rock Paper Clippers
Otherwise unused space becomes a sandbox, climbing net, under-deck clubhouse!
Design ideas for a large traditional backyard stone outdoor playset in San Francisco.
Design ideas for a large traditional backyard stone outdoor playset in San Francisco.


Find the right local pro for your project

 Case Architects & Remodelers
Designer Kwasi Hemeng http://www.houzz.com/pro/khemeng/kwasi-hemeng-case-design-remodeling-inc
Photography by Stacy Zarin Goldberg
 The House Doctor
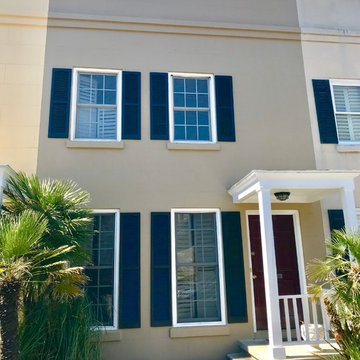
Exterior painting normally comes with some prep work. Living in Savannah we see a lot of rot so it's good to make sure all repairs necessary are done prior to picking up the paint brushes. This project had everything from stucco repairs to moulding and sill repair before painting.

 EL & EL Wood Products Corp.
Cozy up to your new porch doors. Adding in these gorgeous decorative glass doors will enhance your home. They add in detail where you may normally not think to add it in.
Doors: Belleville Fir Textured Full Lite with Harlow Glass (BFT-122-52-X)
Check out more decorative door glass options at ELandELWoodProducts.com

 InterDesign Studio
Custom cabinetry double vanity with arch top and integrated lighting. Open display armoire provides separation between the 2 undermount sinks. Slab marble countertops and taller than normal back and sidesplashes . Wall sconces provide side illumination which is best for these areas, with additional downlighting above on a separate dimmer. Decorative chandeliers, toe kick lighting (on motion sensors) and LED ambient lighting concealed within the large crown moulding which tops the arched cabinetry.
Photo: Jamie Snavley
 Stairs 4 U
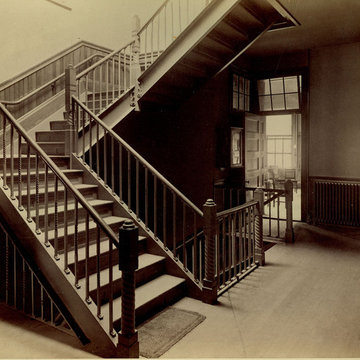
The spiral staircase cost in Burlington is a bit higher than that of the cost of a normal staircase. The leading manufacturers and importers of the staircases provide their clients with different styles of indoor as well as outdoor spiral staircases. The outdoor spiral staircase cost in Burlington depends upon the material used.
Read More;- http://www.stairs4u.ca/spiral-staircase-cost-burlington

 Legacy Drafting and Design
This wonderful home features traditional architecture with a French Mansard roof, a 30' tall grand entry, and many statement making fixtures throughout the home. Many clients ask us for a larger than normal window above the kitchen sink. On this home, we eliminated all of the cabinets on the sink wall to maximize the amount of light and view out the back. Very happy with how this home turned out!

 Top Rail Fence Boise
White privacy short 3 or 4 foot at road side for driving visibility, normal 6 foot height everywhere else.
Design ideas for a large craftsman full sun backyard vinyl fence landscaping in Boise for summer.
Design ideas for a large craftsman full sun backyard vinyl fence landscaping in Boise for summer.

 Lawson Design
Taller than normal Island for a tall family! Integrated warming drawer is nicely hidden away in the second drawer. Cherry cabinetry, with Oil rubbed bronze hardware. Absolute Black on the Island Countertop
Mike Kaskel
Kaskel Photo


 Manderley Gate
Wow! What a difference a gallon of paint makes! Lucky for me the trim was still in good shape so all I had to paint was the walls themselves. The new color is Almond Biscotti, purchased at Ace Hardware. We purchased their highest grade, can't recall off the top of my head what they call it but it covered well. Did require two coats which I think is pretty normal. Mary and I love it!

 Tremblay House of Design
The southern side of the living room was highlighted by coordinating colors and expanded by using a reflective wall of mirrors.
The crown moulding was left white to frame out the space and show a classic design for the space.
The drizzle art was provided by T.H.O.D to fill in the space by the tall plant. The carpet was left only to show warmth in the space, but normally the rug would have been removed to highlight the hardwood floors

 Amber Mitchell
Interior Architecture, Kitchen and Bathroom Design by Amber Golob Interiors Interior. Furnishings by Studio Bliss. Cabinetry by Greater Chicago Kitchen and Bath. Photography by Margaret Rajic.

 User
Detail of Iridescent Venetian plaster finish on all walls in Living Room by Christianson Lee Studios
Example of a transitional home design design in New York
Example of a transitional home design design in New York

 MarquisCabinets.ca
Edward Der-Boghossian
Although the kitchen looks fairly normal, the whole property had a triangular shape which made it a very difficult floor plan to work with. The triangular shape of the kitchen allowed an interesting shape island in the middle of the floor, as well as different sized pantries to accommodate the difficult floor plan.
The pull out drawers are made of birch with a dark walnut finish to match the rest of the cabinetry. We installed double uppers, and made the top layer of cabinetry deeper than the lower level, and also put some LED lighting in.
While the floor plan was tough to work with, the results turned out great.
 Phillip Smith General Contractor, LLC
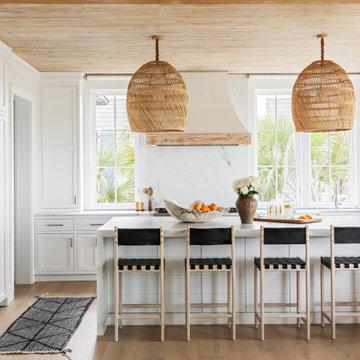
Example of a huge beach style single-wall light wood floor, beige floor and wood ceiling open concept kitchen design in Charleston with a farmhouse sink, recessed-panel cabinets, white cabinets, marble countertops, white backsplash, marble backsplash, paneled appliances, an island and white countertops


 Greystone Kitchens
Kim Lindsey
We are so proud of this bathroom. We were handed a photo and told to recreate it, and normally that is concerning, but I can't tell you how close they are!!
167