
Search results for "Normal" in Home Design Ideas

 Vision Interiors
This cozy lake cottage skillfully incorporates a number of features that would normally be restricted to a larger home design. A glance of the exterior reveals a simple story and a half gable running the length of the home, enveloping the majority of the interior spaces. To the rear, a pair of gables with copper roofing flanks a covered dining area and screened porch. Inside, a linear foyer reveals a generous staircase with cascading landing.
Further back, a centrally placed kitchen is connected to all of the other main level entertaining spaces through expansive cased openings. A private study serves as the perfect buffer between the homes master suite and living room. Despite its small footprint, the master suite manages to incorporate several closets, built-ins, and adjacent master bath complete with a soaker tub flanked by separate enclosures for a shower and water closet.
Upstairs, a generous double vanity bathroom is shared by a bunkroom, exercise space, and private bedroom. The bunkroom is configured to provide sleeping accommodations for up to 4 people. The rear-facing exercise has great views of the lake through a set of windows that overlook the copper roof of the screened porch below.

 BK Interior Design
Photo by: Airyka Rockefeller
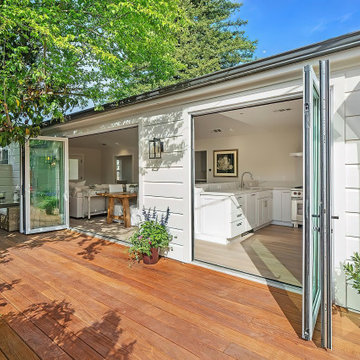
Inspiration for a mid-sized mid-century modern side yard landscaping in San Francisco with decking.
Inspiration for a mid-sized mid-century modern side yard landscaping in San Francisco with decking.

 Bouchard-Pierce
Designer: Brittny Mee
Of Vermont Kitchen Design
Inspiration for a transitional kitchen remodel in Burlington
Inspiration for a transitional kitchen remodel in Burlington
Find the right local pro for your project

 Arrowhead Remodeling & Design, Inc.
Corner shower - large modern master gray tile and ceramic tile dark wood floor and brown floor corner shower idea in Los Angeles with beige walls, a vessel sink and solid surface countertops

 Everingham Design
Example of a mid-sized eclectic single-wall light wood floor and brown floor open concept kitchen design in Columbus with a farmhouse sink, shaker cabinets, green cabinets, quartzite countertops, white backsplash, subway tile backsplash, black appliances, an island and white countertops

 Continental Ponds
Pondless Waterfall
Pondless Waterfalls are simply a re-circulating waterfall and/or stream without the presence of a pond. You can enjoy the sight and sound of running water without the maintenance of a pond.
The waterfall is undoubtedly the most beautiful and favored feature in a water garden. If space is lacking in your yard or you have safety concerns with a pond, go Pondless! The name basically explains it all. It’s a waterfall and stream, without the pond. So why would you want a waterfall without a pond? The truth is that a Pondless Waterfall isn’t for everyone, but it can be a great alternative for someone who isn’t quite sure if a pond is right for their family.
Safety
Because there is no pool of water, a Pondless Waterfall is a great option if you are concerned about safety issues associated with a traditional pond.
Cost
Cost can be a big factor when considering the type of pond you want to build. In most cases, the price of a Pondless waterfall will be less than a pond, because there is less labor involved, as well as less rock and materials. Operating costs are also less. Because you’re not dealing with an established ecosystem, it’s not necessary to run the pump 24/7.
Space
The small size of the Pondless Waterfall means you can build and enjoy a beautiful waterfall anywhere in you yard.
Maintenance - Taking care of your Pondless Waterfall is easy. Filling the reservoir every few weeks to compensate for water loss because of evaporation is all that’s required.
Flexibility
Perhaps the best part of the Pondless Waterfall is the possibility for the future. If you change your mind later, wishing you’d build a pond, that’s ok! If you leave enough room around the base of the waterfall, it’s easy to add a pond onto a Pondless Waterfall.
Complete System
It might be difficult to imagine a waterfall and stream without a pond. Where does the water go? A Pondless Waterfall works much like a regular pond. The hole, deeper than a normal pond, is dug then lined with rock and gravel, and filled with water. The water is then circulated from beneath the rocks and gravel by a pump that sits on the bottom, inside a Snorkel Vault and Centipede Module. A pipe runs from there up to a BioFalls Filter and into an overflowing waterfall, where it falls back into the reservoir. Since the water level never pools above the level of the rock and gravel fill, it give the appearance of a waterfall without a pond, when in fact, the “pond” is there but not visible.
The Pondless Waterfall has made many water-lovers who were previously unable to indulge in the sweet sounds of falling water, very happy. It’s a great alternative for those who are trying to get their feet wet, or looking to fit a little bit of paradise into their own backyard. In other words, when all else fails … go Pondless!

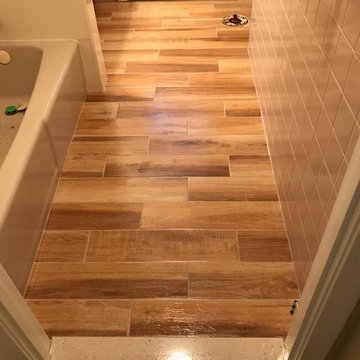
 Davie Mac Tile
6x24 wood looking Florida Tile
Inspiration for a small contemporary kids' staircase remodel in Boston
Inspiration for a small contemporary kids' staircase remodel in Boston


 Michael L Pelzer
Unnek Image
Trendy u-shaped gray floor eat-in kitchen photo in Orlando with an undermount sink, flat-panel cabinets, white cabinets, window backsplash, paneled appliances, an island and white countertops
Trendy u-shaped gray floor eat-in kitchen photo in Orlando with an undermount sink, flat-panel cabinets, white cabinets, window backsplash, paneled appliances, an island and white countertops

 Fairbanks Builders
Landscaping package with larger two tier retaining wall wall providing no step entry into custom Universal Designed home. Great for those who choose to stay in their home as long as possible with normal home living.

 Tuscan Hills Cabinetry
This large beach house kitchen features two islands and a beautiful blending of our Marshmallow and Driftwood colors along with the fantastic textures of our exclusive Cottage Distressing technique, a custom Decorator's (Deco) door edge, rope molding and furniture-style legs. For a less distressed look, this member asked us to refrain from the light chain distressing normally featured in our Cottage finish. Of course we were more than happy to accommodate their request!

 Kahnke Brothers Tree Farm
Mukdenia karasuba is as exotic as it sounds. Despite that, it absolutely thrives in Minnesota. It makes an excellent companion to Hostas, because it tolerates shade very well. That said, it performs quite well in all but the hottest afternoon sun. Flowers that resemble those of Statice, emerge before the foliage in very early spring. As the leaves unfurl, the flowers fade from shell pink to cream. Foliage is normally green, but in the fall, it lights up like you see here. Sunnier sites will bring out the best fall colors.

 Top Tread Stairways
Space-saving Stairs have been used widely in Europe for many years and now have become quite popular in the US with the rise of the Tiny House movement. A further boost has been given to the Space-saving staircase with many of the major building codes in the US allowing them.
Here's the stair we designed and built for a client who wanted a super-slim, non-intrusive way to access their loft. It's built at the code maximum pitch of 70 degrees and has a 102" overall rise. The build code defines an alternating-tread stair as "A device that has a series of steps between 50 and 70 degrees from level... in an alternating manner so that the user does not have both feet on the same level at the same time." So just think with me; That's how we normally climb stairs isn't it? When we climb a conventional stair, we use half of the step at a time. So the idea of an alternating-tread stair is to save a huge amount of floor space by placing the treads in the position where we would normally place our foot as we climb the staircase. This is a brilliant solution for accessing an upper level when space in tight. Please contact Clyde if you want any type of custom stairs. 520-895-2060 or 916-991-9700

 Organize-It
Normal closet spaces not only lack imagination, but storage as well. Remodel any closet space with this customizable closet system. The shelves, shoe cubbies, drawers, and other accessories give you an easy way to organize all of your clothes and shoes. The closet system is comprised of solid wood in a gorgeous cherry finish and nickle-finished steel components. You can easily reconfigure the layout to meet your current storage needs, and you can add or remove additional components to customize the closet system as desired.

 Brian Kashas
Example of a transitional medium tone wood floor eat-in kitchen design in Portland with an undermount sink, shaker cabinets, medium tone wood cabinets, granite countertops, stone tile backsplash, stainless steel appliances and an island

 Neue Focus
Example of a trendy master gray tile beige floor drop-in bathtub design in Los Angeles with flat-panel cabinets, white cabinets, white walls, an undermount sink, a hinged shower door and white countertops

 Trend Interior Design
Master Bathroom
Trend Interior Design
WWW.TrendInteriorDesign.com
Example of a transitional bathroom design in Tampa
Example of a transitional bathroom design in Tampa

Enclosed dining room - rustic dark wood floor and brown floor enclosed dining room idea in Detroit with beige walls

 Robin LaMonte/Rooms Revamped
Galina Coada Photography
Inspiration for a large farmhouse l-shaped dark wood floor and brown floor kitchen remodel in Atlanta with shaker cabinets, white cabinets, quartz countertops, white backsplash, stainless steel appliances and an island
Inspiration for a large farmhouse l-shaped dark wood floor and brown floor kitchen remodel in Atlanta with shaker cabinets, white cabinets, quartz countertops, white backsplash, stainless steel appliances and an island
163