
Search results for "Normal" in Home Design Ideas


 First Class Construction Services
Inspiration for a large contemporary brown one-story wood and clapboard house exterior remodel in Los Angeles with a hip roof, a metal roof and a gray roof


Find the right local pro for your project
 Prentiss Balance Wickline Architects
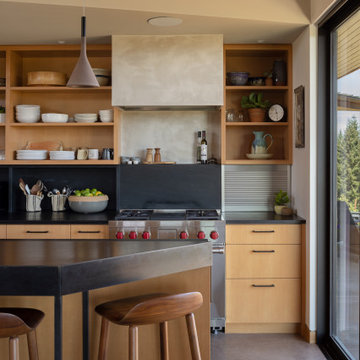
The custom beech cabinetry and Milestone inset contrast nicely with the dark soapstone counters and backsplash. Photography: Andrew Pogue Photography.

 CG&S Design-Build
Photography by Steve Knetig ©2013
Example of a mountain style stone patio design in Austin
Example of a mountain style stone patio design in Austin


 Visbeen Architects
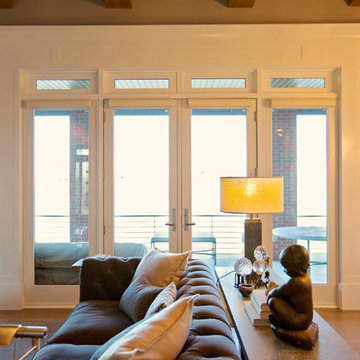
This cozy lake cottage skillfully incorporates a number of features that would normally be restricted to a larger home design. A glance of the exterior reveals a simple story and a half gable running the length of the home, enveloping the majority of the interior spaces. To the rear, a pair of gables with copper roofing flanks a covered dining area that connects to a screened porch. Inside, a linear foyer reveals a generous staircase with cascading landing. Further back, a centrally placed kitchen is connected to all of the other main level entertaining spaces through expansive cased openings. A private study serves as the perfect buffer between the homes master suite and living room. Despite its small footprint, the master suite manages to incorporate several closets, built-ins, and adjacent master bath complete with a soaker tub flanked by separate enclosures for shower and water closet. Upstairs, a generous double vanity bathroom is shared by a bunkroom, exercise space, and private bedroom. The bunkroom is configured to provide sleeping accommodations for up to 4 people. The rear facing exercise has great views of the rear yard through a set of windows that overlook the copper roof of the screened porch below.
Builder: DeVries & Onderlinde Builders
Interior Designer: Vision Interiors by Visbeen
Photographer: Ashley Avila Photography

 Austin Bean Design Studio
Photo // Alyssa Rosenheck
Design // Austin Bean Design Studio
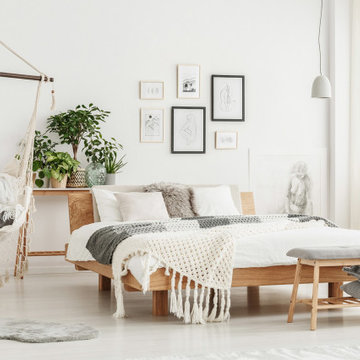
Bedroom - mid-sized eclectic master bedroom idea with green walls
Bedroom - mid-sized eclectic master bedroom idea with green walls

 BJ Armstrong Custom Homes
10 ft ceilings, marble tops and custom, Amish made cabinetry set the stage for a fabulously stylish chef's kitchen. Open to the Dining Area and Great Room for wonderful flow.


 Frank's Home Maintenance and General Contracting
This customer wanted a normal (western cedar) deck attached to his porch. He also had a drainage problem that required a french drain, and he wanted a walkway.
This is the solution we came up with. under all the flagstone is a gravel bed with the french drain system inside. In between the flagstone is pea gravel to let the water through and the stones on each side serve as water traps to keep heavy rain from the house.
We also dug into the hillside and installed a retaining wall with drains to make the deck the size and shape he wanted.
I think it was a nice solution to a normally unusable space!

 D for Design
master bath
Corner shower - large contemporary master gray floor and porcelain tile corner shower idea in Orange County with flat-panel cabinets, medium tone wood cabinets, white walls, an integrated sink, a hinged shower door, white countertops and quartz countertops
Corner shower - large contemporary master gray floor and porcelain tile corner shower idea in Orange County with flat-panel cabinets, medium tone wood cabinets, white walls, an integrated sink, a hinged shower door, white countertops and quartz countertops
 Caela McKeever
Photo: Caela McKeever © 2015 Houzz
Inspiration for a transitional home design remodel in Seattle
Inspiration for a transitional home design remodel in Seattle

 User
A sweet window nook with storage and seating. Jewett Farms + Co. built the panelling and this seating area was built by the clients contractor. Team work is key.

 Amity Worrel & Co.
Wet bar - transitional galley dark wood floor and brown floor wet bar idea in Austin with an undermount sink, shaker cabinets, blue cabinets and multicolored backsplash

 Dunn Carpentry
Walnut shaker style vanity cabinets with European sinks. Space for towels below sinks make use of normally wasted space.
Bathroom - transitional bathroom idea in San Diego
Bathroom - transitional bathroom idea in San Diego

 JayJeffers
Photographer: Joe Fletcher
Living room - contemporary open concept living room idea in San Francisco with a ribbon fireplace
Living room - contemporary open concept living room idea in San Francisco with a ribbon fireplace


 Kurt Baum Architects
Living room - country formal dark wood floor and brown floor living room idea in Minneapolis with white walls, a standard fireplace, a stone fireplace and no tv
89