
Search results for "Numerous" in Home Design Ideas
 Sun Design Remodeling Specialists, Inc.
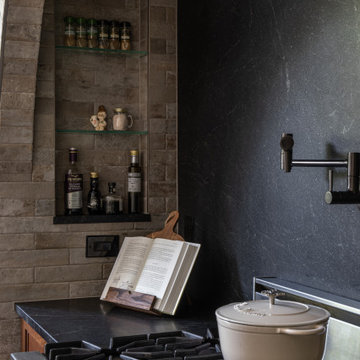
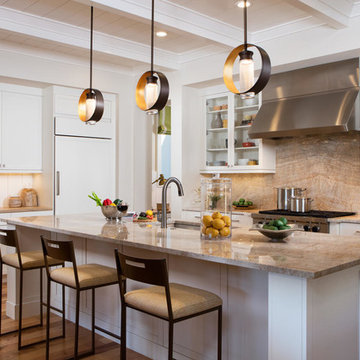
A one-of-a-kind kitchen
that catered to our clients needs. The
new kitchen is a chef and entertainer’s
dream. The space now boasts a
grandness that can comfortably hold
numerous guests without strain, while
also being utilitarian and easy to
move around in.
 B.C.D. Interiors
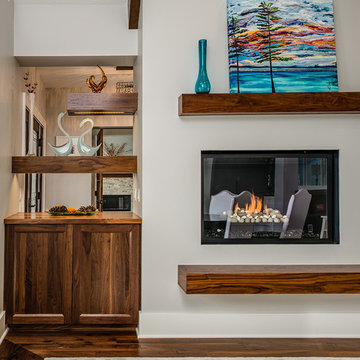
Contemporary eco-friendly home with numerous walnut accents. Photos: Phoenix Photography
Example of a large trendy open concept dark wood floor family room design with a standard fireplace, a wood fireplace surround, a media wall and gray walls
Example of a large trendy open concept dark wood floor family room design with a standard fireplace, a wood fireplace surround, a media wall and gray walls

 Designs Anew Houston LLC
This master bath remodel is a major lifestyle enhancement for a disabled client. The newly constructed shower was created with numerous Universal Design and Aging in Place features for all three people who use the shower, the client, her husband and the caregiver. Small slip-resistant tiles were selected for the floor and the bench gives the option to sit or stand, to help prevent back strain. The floating bench is also designed for the husband, for present and future use as he grows older.
Non-institutional looking decorative grab bars and shampoo niches are strategically placed at sitting and standing heights for easy reach. A beautiful bay window ledge holds shower supplies and decorative accessories.
The spacious roll-in shower allows the woman to enter on her scooter. Her caregiver can safely transfer her to the shower chair, remove the original scooter from the wet area, and then have the necessary room to maneuver all around the client for comfortable and safe bathing.
A stationary shower head was included, as well as a handheld shower head on a slide bar with it’s own temperature control. The main shower head control is positioned at the front entrance to warm up the water before entering, preventing cold water shock. A heat / vent / light was also added to aid in air quality control.
Barb Mueller. Designs Anew Houston.
Find the right local pro for your project
 Anthony James Master Builders, LLC

Maximizing space on Apple Tree Lane was the goal for the AJMB team and clients. The team had the opportunity to convert the space above the garage into a bathroom and numerous bedrooms.
 Bear Mountain Builders

Modern Metal and Stone Fireplace
Large mountain style open concept dark wood floor and brown floor living room photo with a two-sided fireplace, a metal fireplace and beige walls
Large mountain style open concept dark wood floor and brown floor living room photo with a two-sided fireplace, a metal fireplace and beige walls
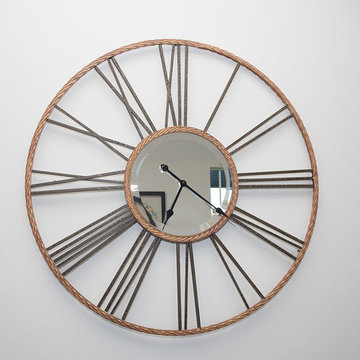
 Lori Manning Designs
Beautiful large wall clock helps to fill the space of an empty wall and make the room feel full and complete!
Home design - coastal home design idea in Miami
Home design - coastal home design idea in Miami
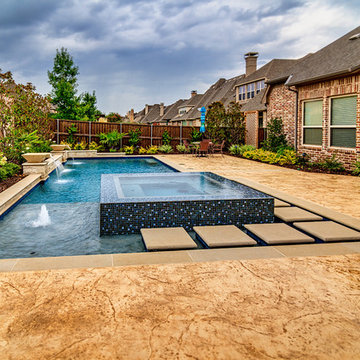
 Riverbend Sandler Pools
Chances are that someone you know is the proud owner of a Riverbend Sandler Pool. We build swimming pools in existing homes and we are the exclusive pool builder for numerous custom home builders. Let one of our Award Winning Design Consultants create the backyard pool you have always dreamed of!
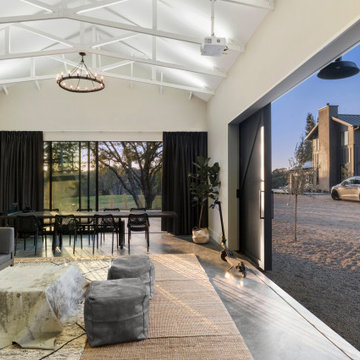
 Craig O'Connell Architecture
After the devastating Tubbs fire, Craig reimagined this Calistoga property into a wine country retreat for the owners' family as well as corporate/wellness guests. He approached the design by studying the natural elements of the site including trees, views and light, the vernacular design of the area and the clients’ personality. Craig designed a barn and the house – made up of a one-story and a two-story building – connected by a stunning 20-foot steel and glass breezeway. Expansive doors and windows create seamless indoor/outdoor flow and numerous patios and the pool area provide comfortable outdoor spaces. The modern and warm interior is bright, luxurious and comfortable.
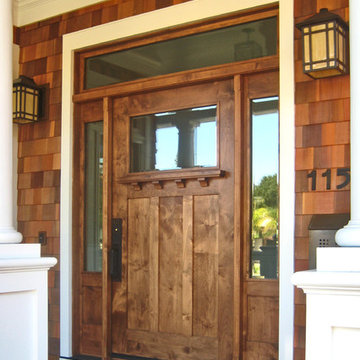
 Young & Borlik Architects, inc.
Stained entry door with a corbelled shelf. Large glass sidelights and transom create a bright and friendly entrance porch. Lanterns, numerals and mailbox add detail and texture.
 Quadrant Homes
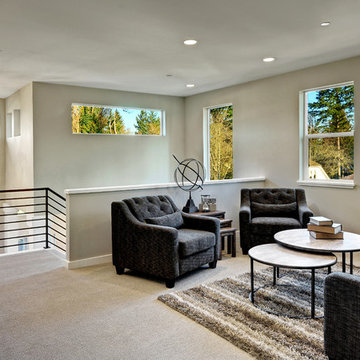
Open loft has endless possibilities. The open railing and numerous windows expands the space and creates a comfortable getaway.
Mid-sized minimalist loft-style carpeted family room photo in Seattle with gray walls and no tv
Mid-sized minimalist loft-style carpeted family room photo in Seattle with gray walls and no tv
 Fredell Enterprises, Inc.
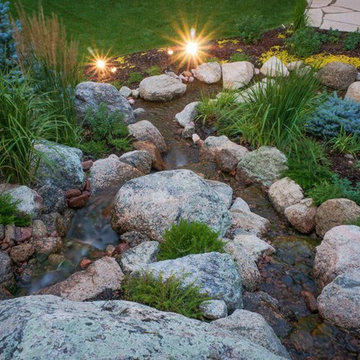
The homeowner wanted a lush Rocky Mountain landscape and to disguise the large backyard hillside excavation that during construction of the house. Utilizing numerous on-site boulders, creating a 75' long stream, and planting hundreds of trees, shrubs, and perennials filled out the backyard slope and enclosed the space with interesting colors, textures, and forms.
Photo by Brian Johannsen
 The Artisan Shop, Inc.
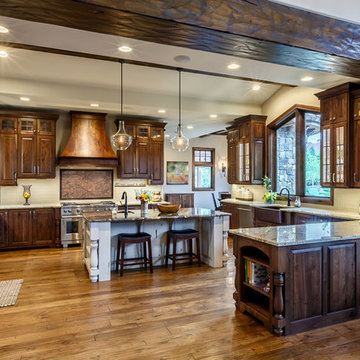
The rustic elegance of this Denver area home is apparent in the variety wood species, styles, finishes & glazes used in the custom cabinetry. The home was a finalist for an HBA Denver MAME design award, in addition to numerous other award submissions.
 Speers Flooring
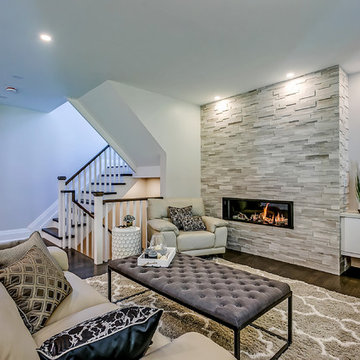
Ledgerstone supplied by Speers Flooring
Inspiration for a large transitional open concept living room remodel in Toronto with a standard fireplace, a stone fireplace and a media wall
Inspiration for a large transitional open concept living room remodel in Toronto with a standard fireplace, a stone fireplace and a media wall

 KohlMark Architects and Builders
The design of this home was driven by the owners’ desire for a three-bedroom waterfront home that showcased the spectacular views and park-like setting. As nature lovers, they wanted their home to be organic, minimize any environmental impact on the sensitive site and embrace nature.
This unique home is sited on a high ridge with a 45° slope to the water on the right and a deep ravine on the left. The five-acre site is completely wooded and tree preservation was a major emphasis. Very few trees were removed and special care was taken to protect the trees and environment throughout the project. To further minimize disturbance, grades were not changed and the home was designed to take full advantage of the site’s natural topography. Oak from the home site was re-purposed for the mantle, powder room counter and select furniture.
The visually powerful twin pavilions were born from the need for level ground and parking on an otherwise challenging site. Fill dirt excavated from the main home provided the foundation. All structures are anchored with a natural stone base and exterior materials include timber framing, fir ceilings, shingle siding, a partial metal roof and corten steel walls. Stone, wood, metal and glass transition the exterior to the interior and large wood windows flood the home with light and showcase the setting. Interior finishes include reclaimed heart pine floors, Douglas fir trim, dry-stacked stone, rustic cherry cabinets and soapstone counters.
Exterior spaces include a timber-framed porch, stone patio with fire pit and commanding views of the Occoquan reservoir. A second porch overlooks the ravine and a breezeway connects the garage to the home.
Numerous energy-saving features have been incorporated, including LED lighting, on-demand gas water heating and special insulation. Smart technology helps manage and control the entire house.
Greg Hadley Photography
 Retnauer Baynes Assoc.
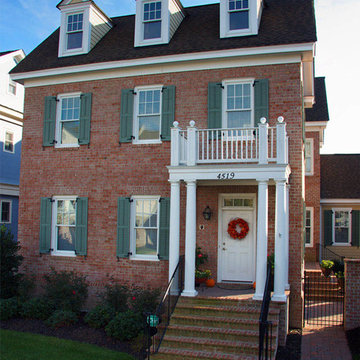
RBA has designed numerous Single family and Multi-family Projects in East Beach, Norfolk and other local TND neighborhoods. These designs pay homage to neighborhoods of the 1800's and early 1900's Lots were small, people gathered on their front porches and the garage was relegated to the rear of the home.
 Gail Green
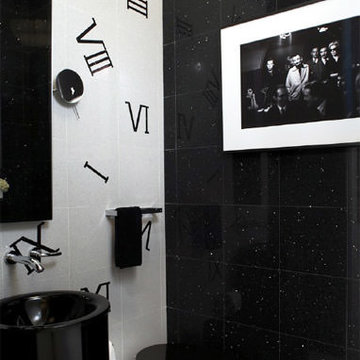
Here, the black tiles are infused with spotted reflective silver flecks. Set against this hard, dark surface are the white tiles configured with bold black roman numerals in random patterns, creating an interesting surrealistic effect of space and humor. The whimsical hatbox toilet by Kohler reiterates the simplicity and starkness of the night.
 Speers Flooring
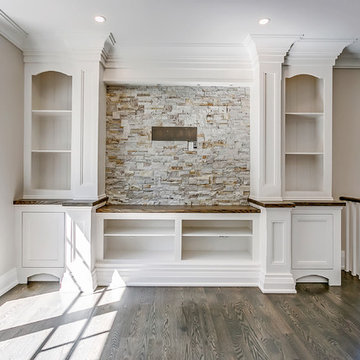
Ledgerstone supplied by Speers Flooring
Example of a large classic open concept living room design in Toronto with a media wall
Example of a large classic open concept living room design in Toronto with a media wall
 KohlMark Architects and Builders
The design of this home was driven by the owners’ desire for a three-bedroom waterfront home that showcased the spectacular views and park-like setting. As nature lovers, they wanted their home to be organic, minimize any environmental impact on the sensitive site and embrace nature.
This unique home is sited on a high ridge with a 45° slope to the water on the right and a deep ravine on the left. The five-acre site is completely wooded and tree preservation was a major emphasis. Very few trees were removed and special care was taken to protect the trees and environment throughout the project. To further minimize disturbance, grades were not changed and the home was designed to take full advantage of the site’s natural topography. Oak from the home site was re-purposed for the mantle, powder room counter and select furniture.
The visually powerful twin pavilions were born from the need for level ground and parking on an otherwise challenging site. Fill dirt excavated from the main home provided the foundation. All structures are anchored with a natural stone base and exterior materials include timber framing, fir ceilings, shingle siding, a partial metal roof and corten steel walls. Stone, wood, metal and glass transition the exterior to the interior and large wood windows flood the home with light and showcase the setting. Interior finishes include reclaimed heart pine floors, Douglas fir trim, dry-stacked stone, rustic cherry cabinets and soapstone counters.
Exterior spaces include a timber-framed porch, stone patio with fire pit and commanding views of the Occoquan reservoir. A second porch overlooks the ravine and a breezeway connects the garage to the home.
Numerous energy-saving features have been incorporated, including LED lighting, on-demand gas water heating and special insulation. Smart technology helps manage and control the entire house.
Greg Hadley Photography
 Riverbend Sandler Pools
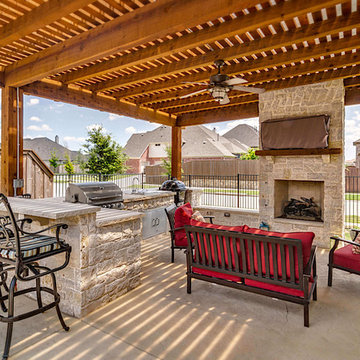
Chances are that someone you know is the proud owner of a Riverbend Sandler Pool. We build swimming pools in existing homes and we are the exclusive pool builder for numerous custom homebuilders. Let one of our Award Winning Design Consultants create the backyard pool you have always dreamed of!
 London Bay Homes
Nestled within Lucarno – a village neighborhood inspired by the charm and classic style of Europe’s Mediterranean region – the four-bedroom, single-family villa has won numerous awards for its design.
Fully furnished by Romanza Interior Design, the Capriano’s 4,402-square-foot open floor plan features a great room with linear fireplace, adjoining wine bar and library with pocket sliding glass doors that open to an outdoor living and kitchen area. A trio of arches frame views of a custom pool and spa, a lake and Mediterra’s Parterre Gardens.
The master suite features a bathroom with glass partitions that offer views of a private garden from the freestanding tub. An open staircase with decorative railing ends at a wet bar positioned to serve a second-floor lounge and guest suite with balcony, while a sun deck offers a bird’s eye view of the lake and gardens.
49