
Search results for "Numerous" in Home Design Ideas
 McCullough's Landscape & Nursery
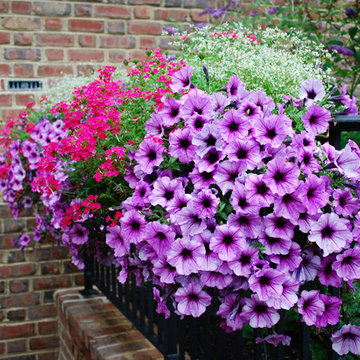
To achieve the English feel of the garden we have numerous planters and hanging baskets around the garden with bight pops of color just as the homeowner loves.
 Clever Design & Remodeling
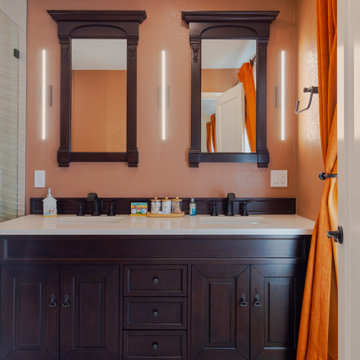
The benefits of bathroom remodeling are numerous. It can improve the functionality of the space by increasing storage, improving lighting, and creating more efficient layouts. It can also enhance the aesthetics of the space by updating the design, colors, and materials used. Additionally, bathroom remodeling can increase the overall value of the home, making it a wise investment for homeowners.
 Clever Design & Remodeling
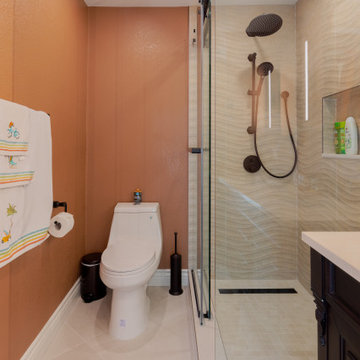
The benefits of bathroom remodeling are numerous. It can improve the functionality of the space by increasing storage, improving lighting, and creating more efficient layouts. It can also enhance the aesthetics of the space by updating the design, colors, and materials used. Additionally, bathroom remodeling can increase the overall value of the home, making it a wise investment for homeowners.
Find the right local pro for your project
 Tile By Design of L.I. Inc
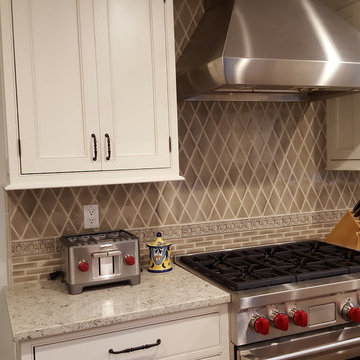
Handmade, hand glazed ceramic tile that can be custom ordered for color and sizes in numerous formats. Quartz custom counter top.
Inspiration for a transitional kitchen remodel in New York
Inspiration for a transitional kitchen remodel in New York
 Miriam Moore Design Studio LLC
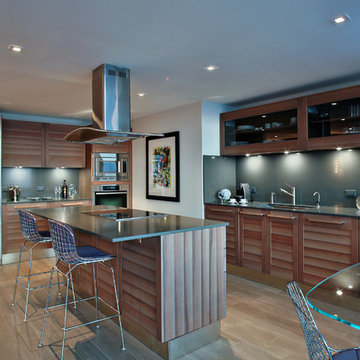
MIRIAM MOORE has a Bachelor of Fine Arts degree in Interior Design from Miami International University of Art and Design. She has been responsible for numerous residential and commercial projects and her work is featured in design publications with national circulation. Before turning her attention to interior design, Miriam worked for many years in the fashion industry, owning several high-end boutiques. Miriam is an active member of the American Society of Interior Designers (ASID).
 KE Designs
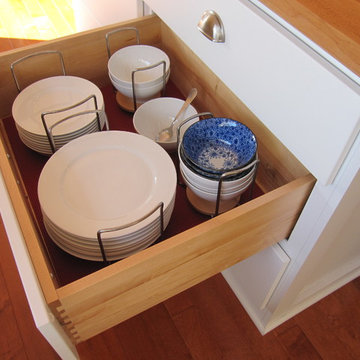
Many of the kitchens here in the Columbia River Gorge have numerous large windows to capture the amazing territorial or mountain views, This poses a challenge for kitchen designers to integrate the required storage with few wall cabinets. This Underwood mountain project has no wall cabinets on the south wall due to the numerous windows viewing Mount Hood and the Columbia River. Using drawers to store the family's plates, bowls, cups, and mugs was the chosen solution. This drawer opens opposite the dishwasher for easy unloading. This is a 3/4" solid wood dovetailed drawer riding on Blum full-extension soft-close drawer slides. This is the standard drawer with StarMark Cabinetry.
 Rentschler Interiors / LAKESTREETSTUDIO

Spacious Main House Kitchen with Marble counter tops, a kitchen island, numerous bar / counter stool seating areas, and a built in desk area.
Eat-in kitchen - mid-sized country u-shaped medium tone wood floor eat-in kitchen idea in Boston with a farmhouse sink, recessed-panel cabinets, white cabinets, marble countertops, porcelain backsplash, stainless steel appliances and two islands
Eat-in kitchen - mid-sized country u-shaped medium tone wood floor eat-in kitchen idea in Boston with a farmhouse sink, recessed-panel cabinets, white cabinets, marble countertops, porcelain backsplash, stainless steel appliances and two islands
 HAUS | Architecture For Modern Lifestyles
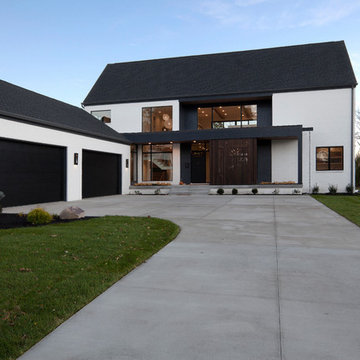
North Elevation - Entry approach to the New Modern Colonial House (Carmel, IN) - Design + Photography: HAUS | Architecture For Modern Lifestyles - Construction Management: Gradison
 Cascade Outdoor Design

Small spaces can provide big challenges. These homeowners wanted to include a lot in their tiny backyard! There were also numerous city restrictions to comply with, and elevations to contend with. The design includes several seating areas, a fire feature that can be seen from the home's front entry, a water wall, and retractable screens.
This was a "design only" project. Installation was coordinated by the homeowner and completed by others.
Photos copyright Cascade Outdoor Design, LLC
 Clever Design & Remodeling
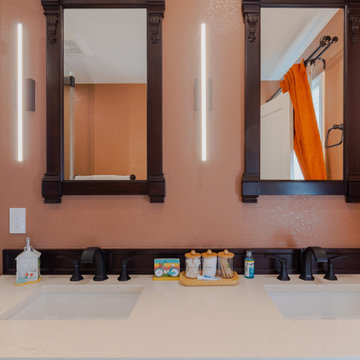
The benefits of bathroom remodeling are numerous. It can improve the functionality of the space by increasing storage, improving lighting, and creating more efficient layouts. It can also enhance the aesthetics of the space by updating the design, colors, and materials used. Additionally, bathroom remodeling can increase the overall value of the home, making it a wise investment for homeowners.
 Deskins Group LLC
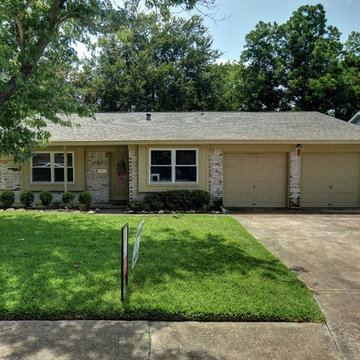
This is a project with a client I have worked with for years. We completed a full make-ready on this house over the years, including James Hardie Hardipanel siding, Simonton Asure windows on the front, a new roof and numerous interior upgrades.
 Gardner Architects LLC
Photography by Ken Wyner
2101 Connecticut Avenue (c.1928), an 8-story brick and limestone Beaux Arts style building with spacious apartments, is said to have been “the finest apartment house to appear in Washington between the two World Wars.” (James M. Goode, Best Addresses, 1988.) As advertised for rent in 1928, the apartments were designed “to incorporate many details that would aid the residents in establishing a home atmosphere, one possessing charm and dignity usually found only in a private house… the character and tenancy (being) assured through careful selection of guests.” Home to Senators, Ambassadors, a Vice President and a Supreme Court Justice as well as numerous Washington socialites, the building still stands as one of the undisputed “best addresses” in Washington, DC.)
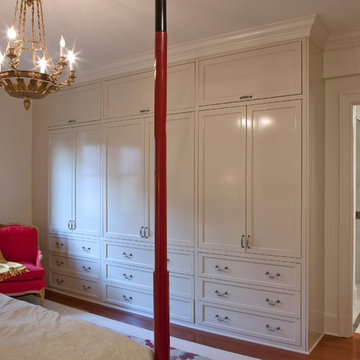
So well laid-out was this gracious 3,000 sf apartment that the basic floor plan remains unchanged from the original architect’s 1927 design. The organizing feature was, and continues to be, the grand “gallery” space in the center of the unit. Every room in the apartment can be accessed via the gallery, thus preserving it as the centerpiece of the “charm and dignity” which the original design intended. Programmatic modifications consisted of the addition of a small powder room off of the foyer, and the conversion of a corner “sun room” into a room for meditation and study. The apartment received a thorough updating of all systems, services and finishes, including a new kitchen and new bathrooms, several new built-in cabinetry units, and the consolidation of numerous small closets and passageways into more accessible and efficient storage spaces.

 E. F. San Juan
Coastal Shingle Style on St. Andrew Bay
Private Residence / Panama City Beach, Florida
Architect: Eric Watson
Builder: McIntosh-Myers Construction
For this lovely Coastal Shingle–style home, E. F. San Juan supplied Loewen impact-rated windows and doors, E. F. San Juan Invincia® impact-rated custom mahogany entry doors, exterior board-and-batten siding, exterior shingles, and exterior trim and millwork. We also supplied all the interior doors, stair parts, paneling, mouldings, and millwork.
Challenges:
At over 10,000 square feet, the sheer size of this home—coupled with the extensive amount of materials we produced and provided—made for a great scheduling challenge. Another significant challenge for the E. F. San Juan team was the homeowner’s desire for an electronic locking system on numerous Invincia® doors we custom manufactured for the home. This was a first-time request for us, but a challenge we gladly accepted!
Solution:
We worked closely with the builder, Cliff Myers of McIntosh-Myers Construction, as well as the architect, Eric Watson, to ensure the timeliness of decisions as they related to the home’s critical production timeline. We also worked closely with our design engineer and the home’s engineer of record, Allen Barnes of Apex Engineering Group, to provide a solution that allowed for an electronic lock on our custom Invincia® mahogany doors. The completed home is a stunning example of coastal architecture that is as safe and secure as it is beautiful.
---
Photography by Jack Gardner
 db Landscaping LLC
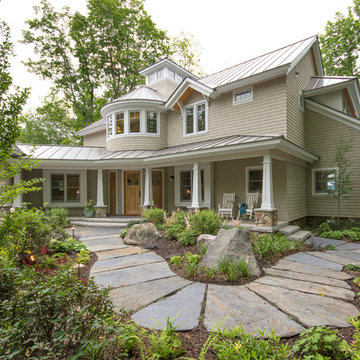
This inviting setting brings the best of our landscape architecture design capabilities. The unique contours of the home were blended seamlessly into the surrounding natural beauty of the lakeside setting. db Landscaping LLC worked with the builders to create unique landscape features and accents. We planted numerous varieties of native plants to complement the natural surroundings. Beautiful native landscape stone was used throughout the property, adding a timeless elegance to the walkways and patio spaces.
 Quadrant Homes
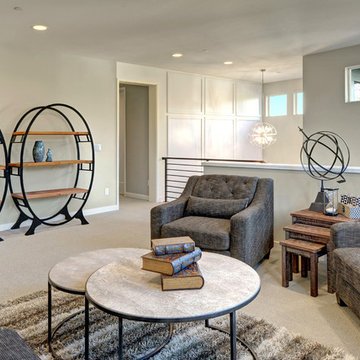
Open loft has endless possibilities. The open railing and numerous windows expands the space and creates a comfortable getaway.
Family room - mid-sized modern loft-style carpeted family room idea in Seattle with gray walls and no tv
Family room - mid-sized modern loft-style carpeted family room idea in Seattle with gray walls and no tv

 KohlMark Architects and Builders
The design of this home was driven by the owners’ desire for a three-bedroom waterfront home that showcased the spectacular views and park-like setting. As nature lovers, they wanted their home to be organic, minimize any environmental impact on the sensitive site and embrace nature.
This unique home is sited on a high ridge with a 45° slope to the water on the right and a deep ravine on the left. The five-acre site is completely wooded and tree preservation was a major emphasis. Very few trees were removed and special care was taken to protect the trees and environment throughout the project. To further minimize disturbance, grades were not changed and the home was designed to take full advantage of the site’s natural topography. Oak from the home site was re-purposed for the mantle, powder room counter and select furniture.
The visually powerful twin pavilions were born from the need for level ground and parking on an otherwise challenging site. Fill dirt excavated from the main home provided the foundation. All structures are anchored with a natural stone base and exterior materials include timber framing, fir ceilings, shingle siding, a partial metal roof and corten steel walls. Stone, wood, metal and glass transition the exterior to the interior and large wood windows flood the home with light and showcase the setting. Interior finishes include reclaimed heart pine floors, Douglas fir trim, dry-stacked stone, rustic cherry cabinets and soapstone counters.
Exterior spaces include a timber-framed porch, stone patio with fire pit and commanding views of the Occoquan reservoir. A second porch overlooks the ravine and a breezeway connects the garage to the home.
Numerous energy-saving features have been incorporated, including LED lighting, on-demand gas water heating and special insulation. Smart technology helps manage and control the entire house.
Greg Hadley Photography
 Sun Design Remodeling Specialists, Inc.
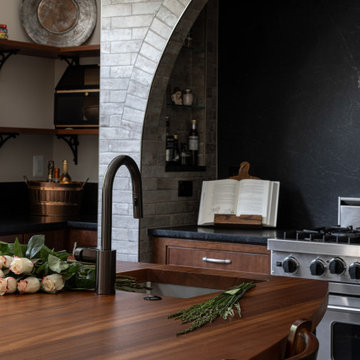
A one-of-a-kind kitchen
that catered to our clients needs. The
new kitchen is a chef and entertainer’s
dream. The space now boasts a
grandness that can comfortably hold
numerous guests without strain, while
also being utilitarian and easy to
move around in.
 Ren Dodge Photography
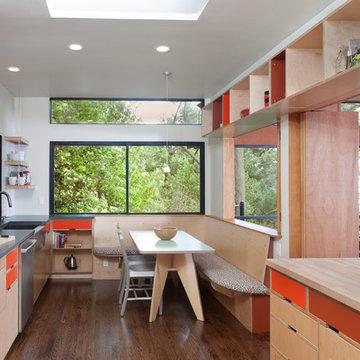
This beautiful home designed by famed architect, Joseph Esherick perches elegantly atop Grizzly Peak in Oakland. When new owners moved in the needed a bigger, more contemporary kitchen. They turned to Andrew Lee Architecture, who designed an elegant solution. The new design stays true to the original style of the home while adding numerous practical feature and modern conveniences. The idea of the redwood divider between kitchen and dining/living spaces is preserved, but is expanded to include much larger openings, a counter that can be accessed from either side, and smooth tracking systems for the shudders. The previously small kitchen was enlarged to include a comfortable breakfast nook, playfully colored cabinets and efficient workspace. The entire kitchen, dining and living areas are surrounded by vistas of the San Francisco Bay and the surrounding redwood forest.
Ren Dodge Photography
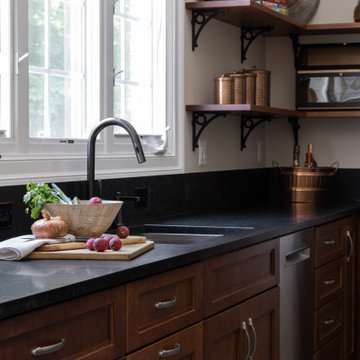 Sun Design Remodeling Specialists, Inc.
A one-of-a-kind kitchen
that catered to our clients needs. The
new kitchen is a chef and entertainer’s
dream. The space now boasts a
grandness that can comfortably hold
numerous guests without strain, while
also being utilitarian and easy to
move around in.

 New Jersey Tile & Stone Inc.
Arc Claret Red
Boomerang tile
Contemporary 3 Dimensional wall tile.
Designer friendly with numerous layout options.
Example of a trendy red tile and ceramic tile home design design in New York with red walls
Example of a trendy red tile and ceramic tile home design design in New York with red walls
52