
Search results for "Numerous" in Home Design Ideas
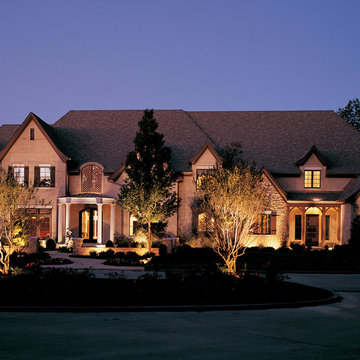
 Outdoor Lighting Perspectives of Richmond
With it's numerous peaks, columns, and stone, this home is absolutely stunning. Outdoor Lighting Perspectives installed lighting to the front of the property, washing the entire space in an even, subtle glow.
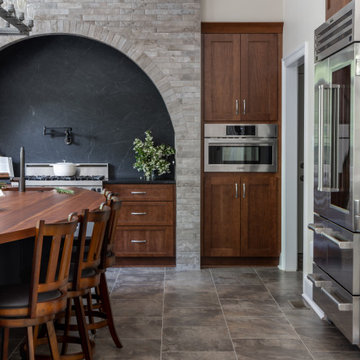
 Sun Design Remodeling Specialists, Inc.
A one-of-a-kind kitchen
that catered to our clients needs. The
new kitchen is a chef and entertainer’s
dream. The space now boasts a
grandness that can comfortably hold
numerous guests without strain, while
also being utilitarian and easy to
move around in.
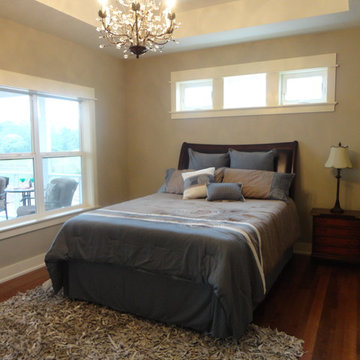
 Hillcrest Builders
Hillcrest Builders is proud to introduce this custom build home. This well designed and functional ranch. Featuring a large porch and inviting windows that frame the beautiful scenery overlooking Lake Michigan, this house offers numerous quality features that highlight the craftsmanship and attention to detail that are present in all Hillcrest homes.
Find the right local pro for your project
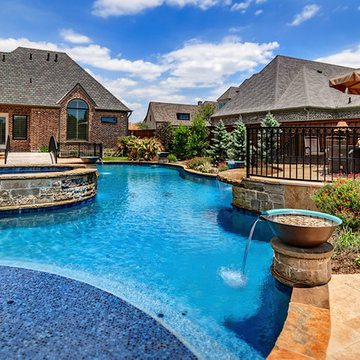
 Riverbend Sandler Pools
Chances are that someone you know is the proud owner of a Riverbend Sandler Pool. We build swimming pools in existing homes and we are the exclusive pool builder for numerous custom home builders. Let one of our Award Winning Design Consultants create the backyard pool you have always dreamed of!

 Anthony James Master Builders, LLC
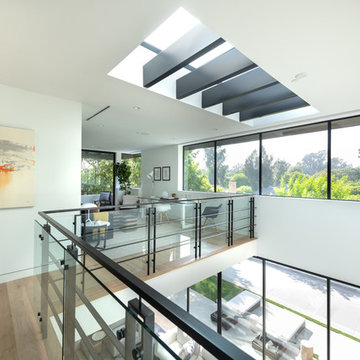

Maximizing space on Apple Tree Lane was the goal for the AJMB team and clients. The team had the opportunity to convert the space above the garage into a bathroom and numerous bedrooms.
 Craig O'Connell Architecture
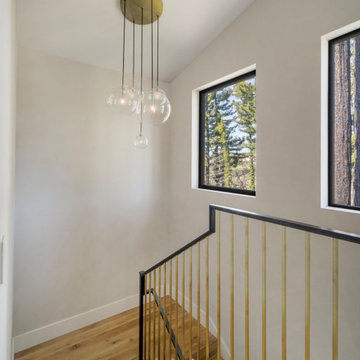
After the devastating Tubbs fire, Craig reimagined this Calistoga property into a wine country retreat for the owners' family as well as corporate/wellness guests. He approached the design by studying the natural elements of the site including trees, views and light, the vernacular design of the area and the clients’ personality. Craig designed a barn and the house – made up of a one-story and a two-story building – connected by a stunning 20-foot steel and glass breezeway. Expansive doors and windows create seamless indoor/outdoor flow and numerous patios and the pool area provide comfortable outdoor spaces. The modern and warm interior is bright, luxurious and comfortable.
 Riverbend Sandler Pools
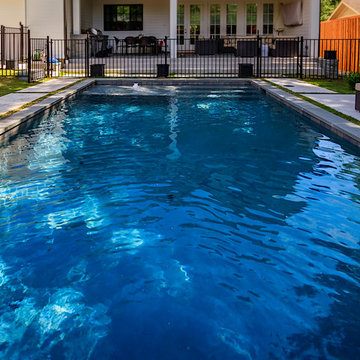
Chances are that someone you know is the proud owner of a Riverbend Sandler Pool. We build swimming pools in existing homes and we are the exclusive pool builder for numerous custom home builders. Let one of our Award Winning Design Consultants create the backyard pool you have always dreamed of!
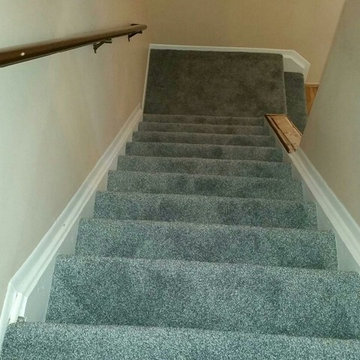
 G&K FLOOR COVERING
From sumptuous pastel plush to rugged berber tweeds, carpet is a universally popular floor covering, Broadloom has long been synonymous with comfort and luxury, but in today's eclectic room schemes, carpeting is just one of numerous soft options for a high-fashion floor.
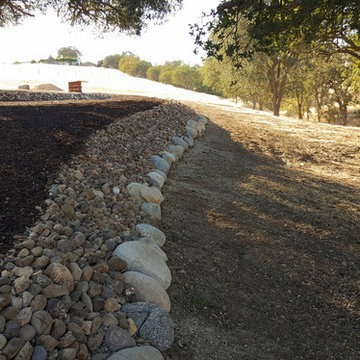
 Wild Bloom
This is a landscape in North County created for weddings and entertainment. It features numerous patios and pathways, a large open area for gathering, and Mediterranean style gardens.
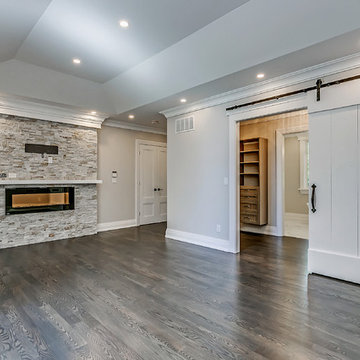
 Speers Flooring
Ledgerstone Supplied by Speers Flooring
Example of a large classic master medium tone wood floor and gray floor home design design in Toronto with a standard fireplace and a stone fireplace
Example of a large classic master medium tone wood floor and gray floor home design design in Toronto with a standard fireplace and a stone fireplace
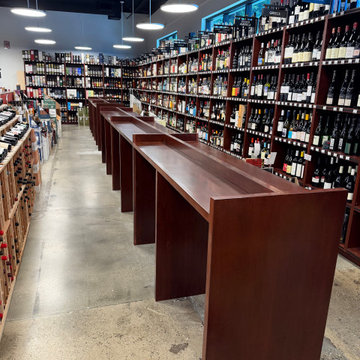
 Surge Custom Woodworks
Custom-built cabinetry designed for a dedicated spirits and wine room, providing durable storage for an extensive wine collection. Constructed from alder veneer plywood and finished to match the existing wall cabinets. Engineered to support the weight of numerous wine bottles while enhancing the room’s overall elegance.
 Monarch & Maker

Walk-in shower complete with numerous shower heads, Carrara marble, and a shower bench.
Transitional white tile and stone slab marble floor shower bench photo in Houston with a hinged shower door
Transitional white tile and stone slab marble floor shower bench photo in Houston with a hinged shower door
 Robeson Design

Our clients desire for their 4th floor terrace was to enjoy the best of all worlds. An outdoor living space complete with sun bathing options, seating for fireside cocktail parties able to enjoy the ocean view of LaJolla California. Their desire was to include a small Kitchen and full size Bathroom. In addition, an area for lounging with complete sun protection for those who wanted to enjoy outdoor living but not be burned by it
By embedding a 30' steel beam across the center of this space, the 50' wide structure includes a small outdoor Kitchen and full-size Bathroom and an outdoor Living room, just steps away from the Jacuzzi and pool... We even included a television on a hydraulic lift with a 360-degree radius. Three fire-pots line the amazing vanishing edge pool which dangles above the Grotto below with water spilling over both sides. Glass lined side rails grace the accompanying bridges as the pathway connects to the front of the terrace… A sun-worshiper’s paradise!
Our use of numerous natural stone and tile materials add warmth, texture and depth to the overall enjoyment of the space.
Nestled against the hillside in San Diego California, this outdoor living space provides homeowners the luxury of living in Southern California most coveted Real-estate... LaJolla California.
 Studio Industrielle
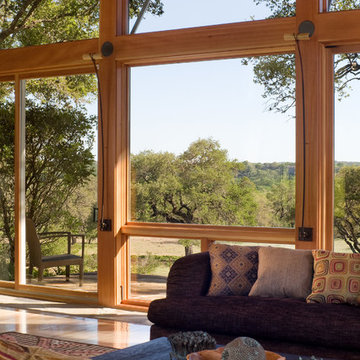
The program consists of a detached Guest House with full Kitchen, Living and Dining amenities, Carport and Office Building with attached Main house and Master Bedroom wing. The arrangement of buildings was dictated by the numerous majestic oaks and organized as a procession of spaces leading from the Entry arbor up to the front door. Large covered terraces and arbors were used to extend the interior living spaces out onto the site.
All the buildings are clad in Texas limestone with accent bands of Leuders limestone to mimic the local limestone cliffs in the area. Steel was used on the arbors and fences and left to rust. Vertical grain Douglas fir was used on the interior while flagstone and stained concrete floors were used throughout. The flagstone floors extend from the exterior entry arbors into the interior of the Main Living space and out onto the Main house terraces.
 Morrison Interiors
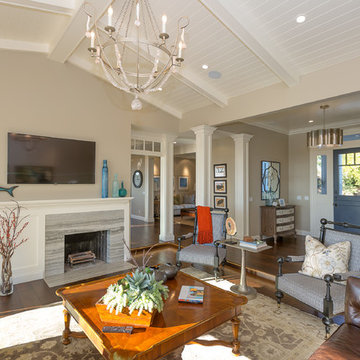
The vaulted ceiling and numerous architectural molding details were consistently traditional, but the client liked an eclectic mix of furnishings and contemporary art which freshened things up. Photo by: Brett Hickman
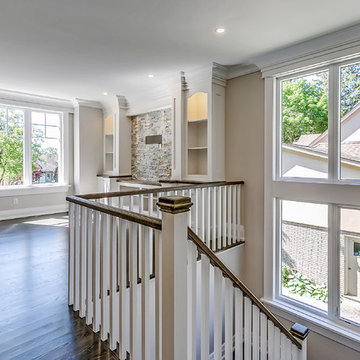 Speers Flooring
Ledgerstone supplied by Speers Flooring
Example of a large classic open concept living room design in Toronto with a media wall
Example of a large classic open concept living room design in Toronto with a media wall
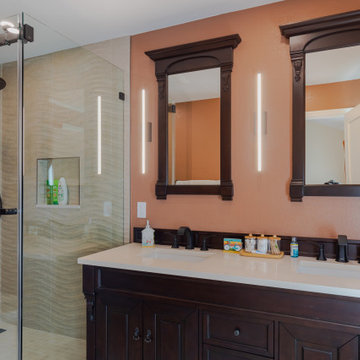
 Clever Design & Remodeling
The benefits of bathroom remodeling are numerous. It can improve the functionality of the space by increasing storage, improving lighting, and creating more efficient layouts. It can also enhance the aesthetics of the space by updating the design, colors, and materials used. Additionally, bathroom remodeling can increase the overall value of the home, making it a wise investment for homeowners.
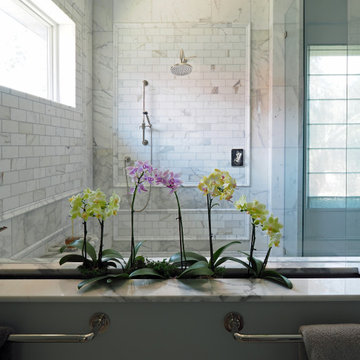
 KB Design +
Numerous details add visual interest to this Master Bathroom. Luxury materials make this Bath into a tranquil haven for owners to relax.
Freestanding bathtub - large master marble tile marble floor, double-sink and wall paneling freestanding bathtub idea in Tampa with blue cabinets, an undermount sink, marble countertops and a built-in vanity
Freestanding bathtub - large master marble tile marble floor, double-sink and wall paneling freestanding bathtub idea in Tampa with blue cabinets, an undermount sink, marble countertops and a built-in vanity
 Anthony James Master Builders, LLC
Maximizing space on Apple Tree Lane was the goal for the AJMB team and clients. The team had the opportunity to convert the space above the garage into a bathroom and numerous bedrooms.
51