
Search results for "Numerous" in Home Design Ideas

 Design Shop Interiors
california casual, Natural Design House, natural finishes, natural materials, organic living
Example of a transitional dark wood floor and brown floor bedroom design in Sacramento with white walls
Example of a transitional dark wood floor and brown floor bedroom design in Sacramento with white walls
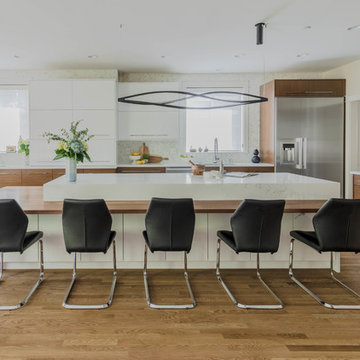
 Interiors by Popov
This is by far everybody’s favorite space. The kitchen is definitely the heart of the home where the dinner is getting ready, the homework is done, and in the family room the whole family can relax in front of the fireplace, while watching TV, listening to music, or playing video games. Whites with warm walnuts, light marble, and splashes of color are the key features in this modern family headquarters.
The kitchen was meticulously designed to accommodate storage for numerous kitchen gadgets, cookware, and dinnerware that the family owned. Behind these simple and clean contemporary kitchen cabinet doors, there are multiple ergonomic and functional features that make this kitchen a modern chef’s dream

 Rudloff Custom Builders
This light and airy kitchen is the definition of elegance. It has white shaker cabinets with satin gold pulls topped with white quartz counters. The matching white quartz backsplash provides a clean look. The center piece of the room is the large island! With seating for four, the deep blue island is loaded with storage and has a drawer microwave. For a special touch on the white quartz counter, we used an extra thick quartz slab. The striking gold pendants are from Ferguson Lighting.
The eating area connected to the kitchen is filled with light courtesy of the numerous windows and a set of French doors. The vaulted ceililng contributes to the airy feeling of the space.
Sleek and contemporary, this beautiful home is located in Villanova, PA. Blue, white and gold are the palette of this transitional design. With custom touches and an emphasis on flow and an open floor plan, the renovation included the kitchen, family room, butler’s pantry, mudroom, two powder rooms and floors.
Rudloff Custom Builders has won Best of Houzz for Customer Service in 2014, 2015 2016, 2017 and 2019. We also were voted Best of Design in 2016, 2017, 2018, 2019 which only 2% of professionals receive. Rudloff Custom Builders has been featured on Houzz in their Kitchen of the Week, What to Know About Using Reclaimed Wood in the Kitchen as well as included in their Bathroom WorkBook article. We are a full service, certified remodeling company that covers all of the Philadelphia suburban area. This business, like most others, developed from a friendship of young entrepreneurs who wanted to make a difference in their clients’ lives, one household at a time. This relationship between partners is much more than a friendship. Edward and Stephen Rudloff are brothers who have renovated and built custom homes together paying close attention to detail. They are carpenters by trade and understand concept and execution. Rudloff Custom Builders will provide services for you with the highest level of professionalism, quality, detail, punctuality and craftsmanship, every step of the way along our journey together.
Specializing in residential construction allows us to connect with our clients early in the design phase to ensure that every detail is captured as you imagined. One stop shopping is essentially what you will receive with Rudloff Custom Builders from design of your project to the construction of your dreams, executed by on-site project managers and skilled craftsmen. Our concept: envision our client’s ideas and make them a reality. Our mission: CREATING LIFETIME RELATIONSHIPS BUILT ON TRUST AND INTEGRITY.
Photo Credit: Linda McManus Images
Find the right local pro for your project
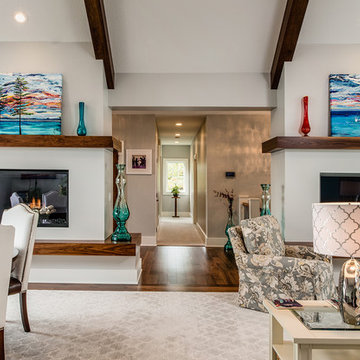
 B.C.D. Interiors
Contemporary eco-friendly home with numerous walnut accents. Photos: Phoenix Photography
Large trendy open concept dark wood floor family room photo with a standard fireplace, a media wall, a wood fireplace surround and gray walls
Large trendy open concept dark wood floor family room photo with a standard fireplace, a media wall, a wood fireplace surround and gray walls

 Miriam Moore Design Studio LLC
MIRIAM MOORE has a Bachelor of Fine Arts degree in Interior Design from Miami International University of Art and Design. She has been responsible for numerous residential and commercial projects and her work is featured in design publications with national circulation. Before turning her attention to interior design, Miriam worked for many years in the fashion industry, owning several high-end boutiques. Miriam is an active member of the American Society of Interior Designers (ASID).

 Creative Touch Interiors
Julie Soefer
Mid-sized elegant medium tone wood floor wine cellar photo in Houston with brown walls and storage racks
Mid-sized elegant medium tone wood floor wine cellar photo in Houston with brown walls and storage racks

 New Jersey Tile & Stone Inc.
Arc Marine Blue
Boomerang tile
Contemporary 3 Dimensional wall tile.
Designer friendly with numerous layout options.
Home theater - contemporary home theater idea in New York with blue walls
Home theater - contemporary home theater idea in New York with blue walls
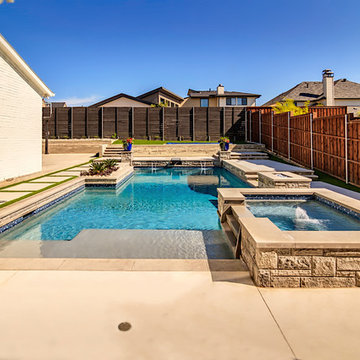
 Riverbend Sandler Pools
Chances are that someone you know is the proud owner of a Riverbend Sandler Pool. We build swimming pools in existing homes and we are the exclusive pool builder for numerous custom home builders. Let one of our Award Winning Design Consultants create the backyard pool you have always dreamed of!
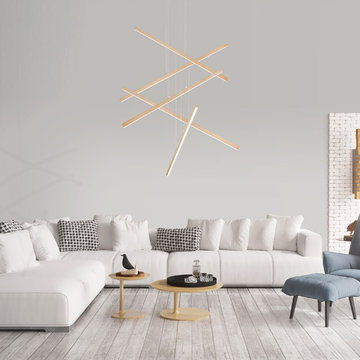
 LBC Lighting
Representative of its namesake, the Mondrian series is composed from numerous rectilinear frames of light. The illuminated borders surrounding an open central void create an illusion of levitation. The airy design and negative space allow the fixture to visually blend into the environment. High-quality finish and simple forms coalesce in the elegant new product.

 Benjamin Johnston Design
Tribal art and numerous textures punctuate this formal living room. The two-sided fireplace takes center stage and provides a transition from the formal living room to the formal dining room.
Photo: Benjamin Johnston
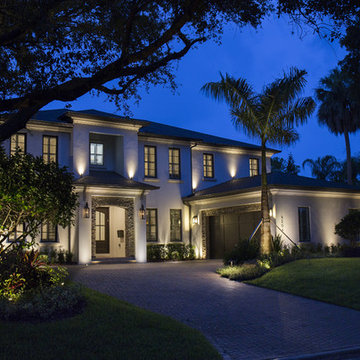
 Brilliant Nights
Both the front and rear of this beautiful South Tampa home are illuminated, as well as the walkways down both sides. A feeling of security is an added bonus of a lighting system installed primarily for accent and beauty. We addressed the architectural features of the home, including adding recessed fixtures in the pavers to illuminate the entryway and second story lighting to showcase the areas over the garage. We also showcased the large oak canopies that flow over the front yard from both sides. The pool perimeter is warmly illuminated with the reflected light off the numerous andonidia palm clusters. The entire project is done in cast brass with LED illumination. Perhaps the most flattering part of this project is having the homeowner call us out numerous times to make additions and adjustments as they improve their home. It's a pleasure to work with homeowners and build long-term relationships as they add a pool or make landscaping upgrades, etc. We've received several referrals from this customer as well, the ultimate compliment.
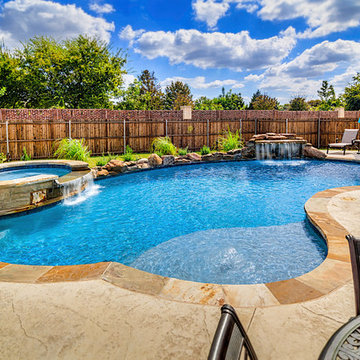 Riverbend Sandler Pools
Chances are that someone you know is the proud owner of a Riverbend Sandler Pool. We build swimming pools in existing homes and we are the exclusive pool builder for numerous custom home builders. Let one of our Award Winning Design Consultants create the backyard pool you have always dreamed of!
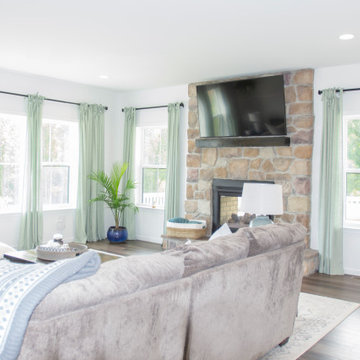
 MI Windows and Doors
The numerous vinyl windows in the living room offer a plethora of views to the outside.
Inspiration for a cottage family room remodel in Philadelphia
Inspiration for a cottage family room remodel in Philadelphia
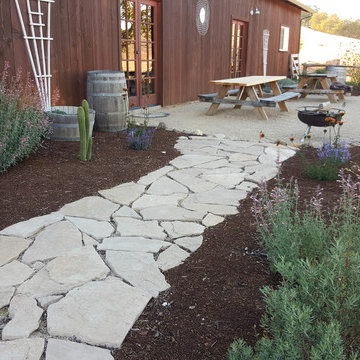
 Wild Bloom
This is a landscape in North County created for weddings and entertainment. It features numerous patios and pathways, a large open area for gathering, and Mediterranean style gardens.
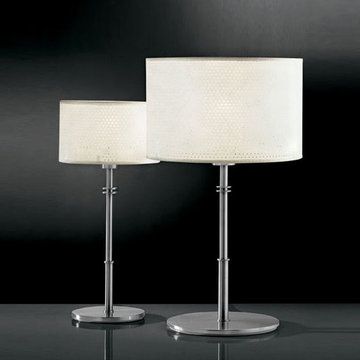
 Theodores
Theodores has a modern collection of decorative lighting and lamps available in numerous finishes, sizes, exotic woods, lacquers and glass. Available at Theodores.com or contact us for more details: (202) 333-2300
 Riverbend Sandler Pools
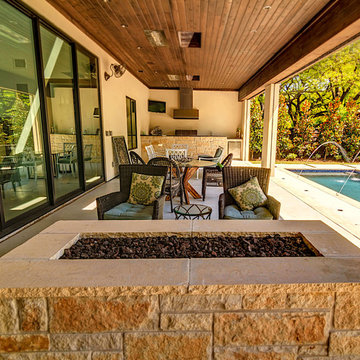
Chances are that someone you know is the proud owner of a Riverbend Sandler Pool. We build swimming pools in existing homes and we are the exclusive pool builder for numerous custom homebuilders. Let one of our Award Winning Design Consultants create the backyard pool you have always dreamed of!

 Wiedemann Architects LLC
Mud room and kids entrance
This project is a new 5,900 sf. primary residence for a couple with three children. The site is slightly elevated above the residential street and enjoys winter views of the Potomac River.
The family’s requirements included five bedrooms, five full baths, a powder room, family room, dining room, eat-in kitchen, walk-in pantry, mudroom, lower level recreation room, exercise room, media room and numerous storage spaces. Also included was the request for an outdoor terrace and adequate outdoor storage, including provision for the storage of bikes and kayaks. The family needed a home that would have two entrances, the primary entrance, and a mudroom entry that would provide generous storage spaces for the family’s active lifestyle. Due to the small lot size, the challenge was to accommodate the family’s requirements, while remaining sympathetic to the scale of neighboring homes.
The residence employs a “T” shaped plan to aid in minimizing the massing visible from the street, while organizing interior spaces around a private outdoor terrace space accessible from the living and dining spaces. A generous front porch and a gambrel roof diminish the home’s scale, providing a welcoming view along the street front. A path along the right side of the residence leads to the family entrance and a small outbuilding that provides ready access to the bikes and kayaks while shielding the rear terrace from view of neighboring homes.
The two entrances join a central stair hall that leads to the eat-in kitchen overlooking the great room. Window seats and a custom built banquette provide gathering spaces, while the French doors connect the great room to the terrace where the arbor transitions to the garden. A first floor guest suite, separate from the family areas of the home, affords privacy for both guests and hosts alike. The second floor Master Suite enjoys views of the Potomac River through a second floor arched balcony visible from the front.
The exterior is composed of a board and batten first floor with a cedar shingled second floor and gambrel roof. These two contrasting materials and the inclusion of a partially recessed front porch contribute to the perceived diminution of the home’s scale relative to its smaller neighbors. The overall intention was to create a close fit between the residence and the neighboring context, both built and natural.
Builder: E.H. Johnstone Builders
Anice Hoachlander Photography
 G&K FLOOR COVERING
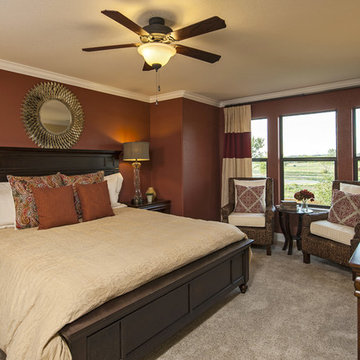
From sumptuous pastel plush to rugged berber tweeds, carpet is a universally popular floor covering, Broadloom has long been synonymous with comfort and luxury, but in today's eclectic room schemes, carpeting is just one of numerous soft options for a high-fashion floor.
 Surreal Systems LLC
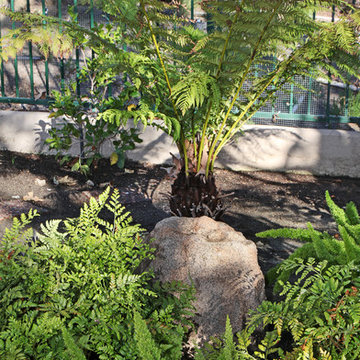
This outdoor escape includes a 55" TV with in-wall speakers, and numerous high-performance rock speakers to cover the landscape with incredibly inviting sound. No hot-spots with this carefully designed system, just the right amount of sound in all the areas.
 Techo-Bloc

This gorgeous driveway design features our Sleek paver! This grey colored paver offers a hyper smooth texture in a large format paving stone. Its large slabs limit joint space across the driveway to create a unified surface with limited seams. Available in numerous colors to allow for design flexibility, this paver is a great addition to your next landscape project. Learn more about the sleek paver here: https://www.techo-bloc.com/shop/pavers/sleek/
50