
Search results for "Numerous" in Home Design Ideas
 Fredell Enterprises, Inc.
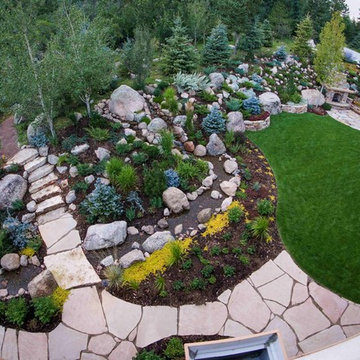
The homeowner wanted a lush Rocky Mountain landscape and to disguise the large backyard hillside excavation that during construction of the house. Utilizing numerous on-site boulders, creating a 75' long stream, and planting hundreds of trees, shrubs, and perennials filled out the backyard slope and enclosed the space with interesting colors, textures, and forms.
Photo by Brian Johannsen
 Retnauer Baynes Assoc.
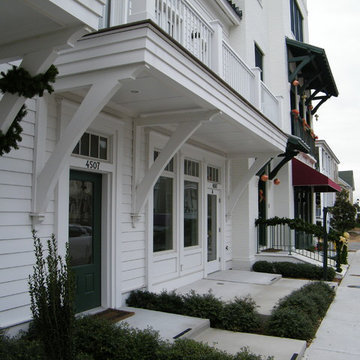
RBA has designed numerous Single family and Multi-family Projects in East Beach, Norfolk and other local TND neighborhoods. These designs pay homage to neighborhoods of the 1800's and early 1900's Lots were small, people gathered on their front porches and the garage was relegated to the rear of the home.

 Neil Kelly Company
The homeowners had a very specific vision for their large daylight basement. To begin, Neil Kelly's team, led by Portland Design Consultant Fabian Genovesi, took down numerous walls to completely open up the space, including the ceilings, and removed carpet to expose the concrete flooring. The concrete flooring was repaired, resurfaced and sealed with cracks in tact for authenticity. Beams and ductwork were left exposed, yet refined, with additional piping to conceal electrical and gas lines. Century-old reclaimed brick was hand-picked by the homeowner for the east interior wall, encasing stained glass windows which were are also reclaimed and more than 100 years old. Aluminum bar-top seating areas in two spaces. A media center with custom cabinetry and pistons repurposed as cabinet pulls. And the star of the show, a full 4-seat wet bar with custom glass shelving, more custom cabinetry, and an integrated television-- one of 3 TVs in the space. The new one-of-a-kind basement has room for a professional 10-person poker table, pool table, 14' shuffleboard table, and plush seating.
Find the right local pro for your project
 Newschool Builders LLC
Our clients had a couple young kids and wanted to renovate their house.
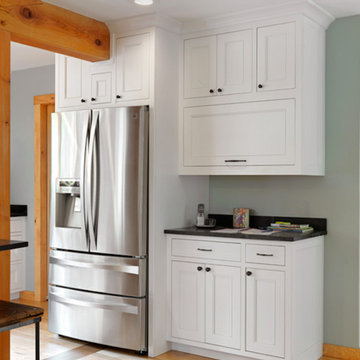
We used timber framing to extend and add-on to the existing home and significantly increase the square footage of the house. This provided both structural and aesthetic benefits for the project.
The kitchen has numerous local and handmade features, including a soapstone countertop and built-in sink.
 Studio Industrielle

The program consists of a detached Guest House with full Kitchen, Living and Dining amenities, Carport and Office Building with attached Main house and Master Bedroom wing. The arrangement of buildings was dictated by the numerous majestic oaks and organized as a procession of spaces leading from the Entry arbor up to the front door. Large covered terraces and arbors were used to extend the interior living spaces out onto the site.
All the buildings are clad in Texas limestone with accent bands of Leuders limestone to mimic the local limestone cliffs in the area. Steel was used on the arbors and fences and left to rust. Vertical grain Douglas fir was used on the interior while flagstone and stained concrete floors were used throughout. The flagstone floors extend from the exterior entry arbors into the interior of the Main Living space and out onto the Main house terraces.
 OSMOND DESIGNS
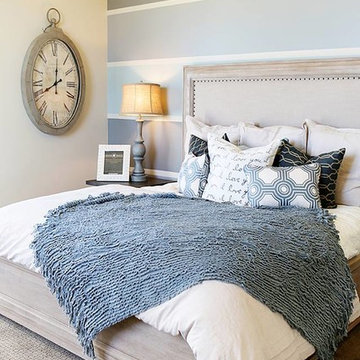
Blue knit throw, white comforter, white, black and blue decorative pillows, grey lamp with neutral shade side table, roman numeral wall clock.
Elegant bedroom photo in Salt Lake City
Elegant bedroom photo in Salt Lake City
 LBC Lighting
Corona Pendant
By Hubbardton Forge
SKU# 136505
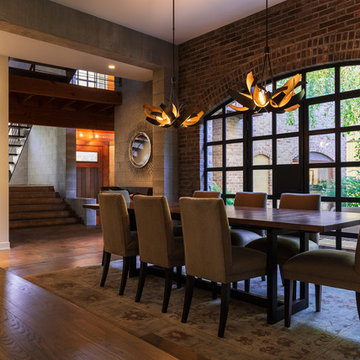
Add some real "flare" to a dining room or living room with the Hubbardton Forge Corona Pendant. Clear hand-blown glass shades are nestled within numerous hand-forged bands of wrought iron. The dynamic curves of these bands are indeed evocative of solar flares, especially when the interior surfaces glow gold with the light of the halogen bulbs.
 Budget Blinds of Walworth County
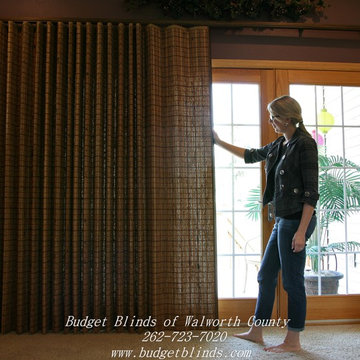
This picture is of a woven drapery treatment covering a patio door. There are numerous textures and colors to match your decor and style making this treatment a good option for patio doors or wide windows. This picture was taken by Beth Welsh of Interior Changes home design.
 Studio Industrielle
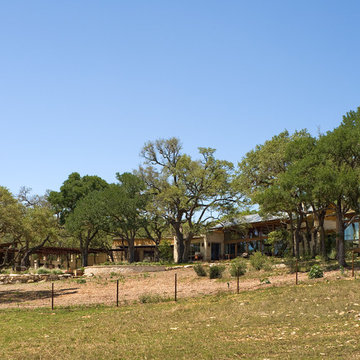
The program consists of a detached Guest House with full Kitchen, Living and Dining amenities, Carport and Office Building with attached Main house and Master Bedroom wing. The arrangement of buildings was dictated by the numerous majestic oaks and organized as a procession of spaces leading from the Entry arbor up to the front door. Large covered terraces and arbors were used to extend the interior living spaces out onto the site.
All the buildings are clad in Texas limestone with accent bands of Leuders limestone to mimic the local limestone cliffs in the area. Steel was used on the arbors and fences and left to rust. Vertical grain Douglas fir was used on the interior while flagstone and stained concrete floors were used throughout. The flagstone floors extend from the exterior entry arbors into the interior of the Main Living space and out onto the Main house terraces.
 Anthony James Master Builders, LLC

Maximizing space on Apple Tree Lane was the goal for the AJMB team and clients. The team had the opportunity to convert the space above the garage into a bathroom and numerous bedrooms.
 Pompeii Quartz-Precioustone-Vetrazzo-Sapienstone
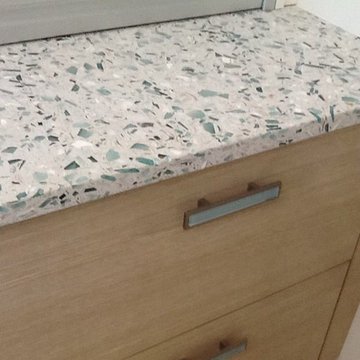
Vetrazzo Emerald Coast installed on a desk at Epoch Solutions in Bradenton Fl. This recycled glass countertop is available in numerous colors. Please check out website out for others www.umistone.com
 Fredell Enterprises, Inc.

The homeowner wanted a lush Rocky Mountain landscape and to disguise the large backyard hillside excavation that during construction of the house. Utilizing numerous on-site boulders, creating a 75' long stream, and planting hundreds of trees, shrubs, and perennials filled out the backyard slope and enclosed the space with interesting colors, textures, and forms.
Photo by Jon Walsh

 E. F. San Juan
New Urban Luxury
Private Residence – Alys Beach, Florida
Architect: Khoury & Vogt Architects
Builder: BRW Builders of Destin
E. F. San Juan supplied all the interior and exterior wood millwork for this expertly designed residence adjacent to the snow-white dunes found in the serene New Urban townscape of Alys Beach, Florida.
Challenges:
The most significant design challenge of this project was to engineer a processing method to fabricate the complex millwork components in mass for the outdoor lounge. Khoury & Vogt Architects created a custom design for an inspiring and elegant outdoor living space. Fortunately, this house had a resourceful and creative team ensuring the vision of the design stayed intact.
Solution:
The intricate design required a creative approach which entailed high-level fabricating skills. “This project stands out in my mind because it required that I personally design and build numerous jigs,” says Edward San Juan. Taking on the challenge, San Juan designed and handcrafted each jig to the exact specification required for the exterior design.
The team at E. F. San Juan continued with the creative approach, integrating and assembling the custom jigs to produce a work of art. The millwork beautifully complements the sleek white design on the deep indoor-outdoor decks, allowing the feel of the surrounding nature to flow inside. The result is a breathtaking and inspiring New Urban home in a luxurious beach town along Scenic Highway 30-A.
---
Photography by Jack Gardner
 Terranova Landscapes & Designs Inc.
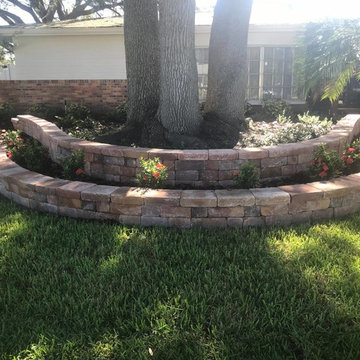
These folks have a beautiful oak tree in their front yard. The not so beautiful part of having this tree is the numerous roots that poke up through the ground around the base. We came in and built a two-tiered wall with pavers, leaving room in between for plants.
 Lisa Erdmann & Associates

Small medium tone wood floor kitchen/dining room combo photo in Miami with white walls
 Fredell Enterprises, Inc.
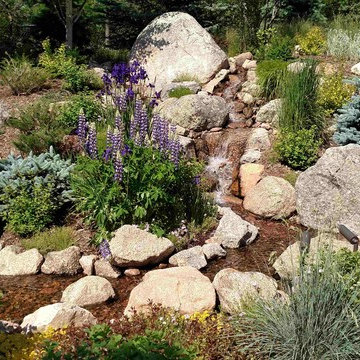
The homeowner wanted a lush Rocky Mountain landscape and to disguise the large backyard hillside excavation that during construction of the house. Utilizing numerous on-site boulders, creating a 75' long stream, and planting hundreds of trees, shrubs, and perennials filled out the backyard slope and enclosed the space with interesting colors, textures, and forms.
Photo by Jon Walsh
 LAND DEVELOPMENT AND BUILDING, LLC
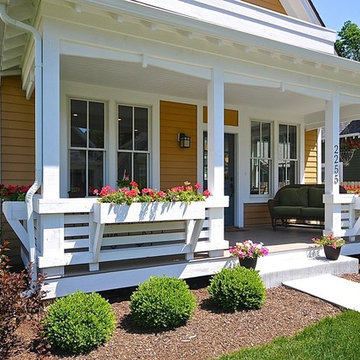
The Ellis is a three-bedroom, two-story cottage home filled with character and charm inside and out. Functioning as an additional room, the large, covered front porch stretches the entire width of the home and serves as the primary entrance. It also happens to be a great spot to enjoy a family dinner or a cup of tea on a cool summer night. Inside, the comfort and charm continues: hardwood flooring, high ceilings, and numerous, large windows flood the interior with natural light, creating a warm and inviting space.
 Horowitz & Sons Construction Inc.
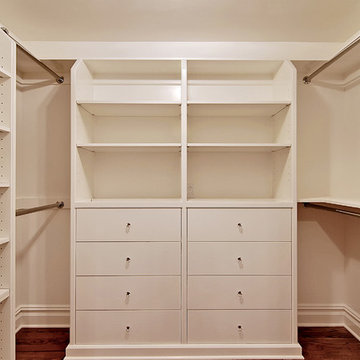
Inspiration for a mid-sized timeless dark wood floor and brown floor walk-in closet remodel in New York with flat-panel cabinets and white cabinets
 SnapSports® Athletic Floors & Outdoor Courts
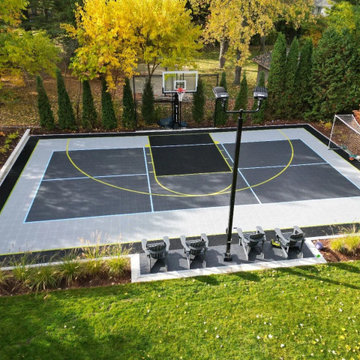
SNAPSPORTS® Backyard Home Court where you can play numerous sports - Pickleball, Volleyball, Tennis, Basketball and more.
Nationwide dealer / installers and made in the USA
 Studio Industrielle
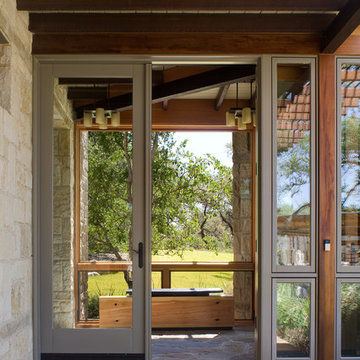
The program consists of a detached Guest House with full Kitchen, Living and Dining amenities, Carport and Office Building with attached Main house and Master Bedroom wing. The arrangement of buildings was dictated by the numerous majestic oaks and organized as a procession of spaces leading from the Entry arbor up to the front door. Large covered terraces and arbors were used to extend the interior living spaces out onto the site.
All the buildings are clad in Texas limestone with accent bands of Leuders limestone to mimic the local limestone cliffs in the area. Steel was used on the arbors and fences and left to rust. Vertical grain Douglas fir was used on the interior while flagstone and stained concrete floors were used throughout. The flagstone floors extend from the exterior entry arbors into the interior of the Main Living space and out onto the Main house terraces.
53