
Search results for "Oatmeal" in Home Design Ideas
 Leah Fitzpatrick of House + Soul

This living room exudes fun with the multi-colored Turkish rug, the zebra print cowhide chair and the original mulit-media art piece in various shades of green. The rift and quarter-sawn white oak floors were all custom from Vermont, and the coffee table is also white oak with a white marble top. Both the oatmeal linen sofa, which is 9' long, and chairs are slipcovered for ease of cleaning in a lakeside setting.
 Divine Flooring
Provoke Studios
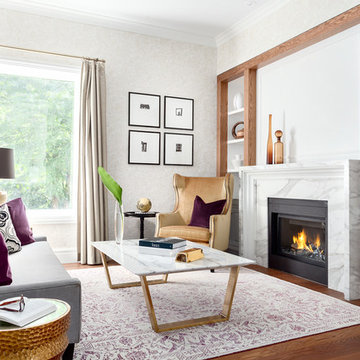
Living room - transitional medium tone wood floor living room idea in Vancouver with beige walls and a standard fireplace
Living room - transitional medium tone wood floor living room idea in Vancouver with beige walls and a standard fireplace

Find the right local pro for your project
 United Elite Group
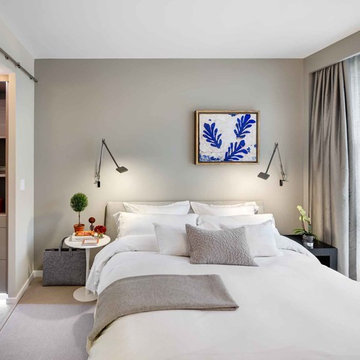
Serene modern bedroom in the Bowery Downtown apartment featuring a comfortable bed with white linens, bold blue artwork, and a sliding barn door. The space is bright, calm, and perfectly suited for downtown Manhattan living.

 Shaw Floors

Alto HD Plus in Torino by Shaw Floors.
Inspiration for a mid-sized contemporary formal and open concept dark wood floor and brown floor living room remodel in Orange County with white walls, no fireplace and no tv
Inspiration for a mid-sized contemporary formal and open concept dark wood floor and brown floor living room remodel in Orange County with white walls, no fireplace and no tv
 Christian Rice Architects, Inc.
Coronado, CA
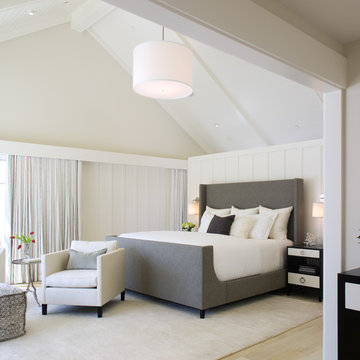
The Alameda Residence is situated on a relatively large, yet unusually shaped lot for the beachside community of Coronado, California. The orientation of the “L” shaped main home and linear shaped guest house and covered patio create a large, open courtyard central to the plan. The majority of the spaces in the home are designed to engage the courtyard, lending a sense of openness and light to the home. The aesthetics take inspiration from the simple, clean lines of a traditional “A-frame” barn, intermixed with sleek, minimal detailing that gives the home a contemporary flair. The interior and exterior materials and colors reflect the bright, vibrant hues and textures of the seaside locale.
 Alan Mascord Design Associates Inc
View the house plans at:
http://houseplans.co/house-plans/2472
Photos by Bob Greenspan

 Custom Stair Runners

Carpet is manufactured by Design Materials Inc, binding is from Masland Carpet, installed by Custom Stair Runners.
Inspiration for a mid-sized transitional carpeted straight staircase remodel in New York with carpeted risers
Inspiration for a mid-sized transitional carpeted straight staircase remodel in New York with carpeted risers
 Willow Homes
Tommy Daspit

Example of a mid-sized mountain style open concept medium tone wood floor family room design in Birmingham with white walls and a wall-mounted tv
Example of a mid-sized mountain style open concept medium tone wood floor family room design in Birmingham with white walls and a wall-mounted tv

 House of L
A 1927 colonial home in Shaker Heights, Ohio, received a breathtaking renovation that required extensive work, transforming it from a tucked away, utilitarian space, to an all-purpose gathering room, a role that most kitchens embrace in a home today. The scope of work changed over the course of the project, starting more minimalistically and then quickly becoming the main focus of the house's remodeling, resulting in a staircase being relocated and walls being torn down to create an inviting focal point to the home where family and friends could connect. The focus of the functionality was to allow for multiple prep areas with the inclusion of two islands and sinks, two eating areas (one for impromptu snacking and small meals of younger family members and friends on island no. two and a built-in bench seat for everyday meals in the immediate family). The kitchen was equipped with all Subzero and Wolf appliances, including a 48" range top with a 12" griddle, two double ovens, a 42" built-in side by side refrigerator and freezer, a microwave drawer on island no. one and a beverage center and icemaker in island no. two. The aesthetic feeling embraces the architectural feel of the home while adding a modern sensibility with the revamped layout and graphic elements that tie the color palette of whites, chocolate and charcoal. The cabinets were custom made and outfitted with beaded inset doors with a Shaker panel frame and finished in Benjamin Moore's OC-17 White Dove, a soft white that allowed for the kitchen to feel warm while still maintaining its brightness. Accents of walnut were added to create a sense of warmth, including a custom premium grade walnut countertop on island no. one from Brooks Custom and a TV cabinet with a doggie feeding station beneath. Bringing the cabinet line to the 8'6" ceiling height helps the room feel taller and bold light fixtures at the islands and eating area add detail to an otherwise simpler ceiling detail. The 1 1/4" countertops feature Calacatta Gold Marble with an ogee edge detail. Special touches on the interiors include secret storage panels, an appliance garage, breadbox, pull-out drawers behind the cabinet doors and all soft-close hinges and drawer glides. A kneading area was made as a part of island no. one for the homeowners' love of baking, complete with a stone top allowing for dough to stay cool. Baskets beneath store kitchen essentials that need air circulation. The room adjacent to the kitchen was converted to a hearth room (from a formal dining room) to extend the kitchen's living space and allow for a natural spillover for family and guests to spill into.
Jason Miller, Pixelate
 Shaddock Homes
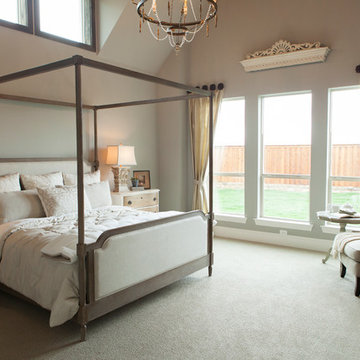
Shaddock Homes | Frisco, TX | Phillips Creek Ranch
Bedroom - traditional bedroom idea in Dallas
Bedroom - traditional bedroom idea in Dallas

 Hammer & Hand

Hammer & Hand, Alice Design, and Domestic Arts worked together to transform an unfinished basement into a multifunctional guest bedroom and family room. The finished basement now serves many purposes: family entertainment room, guest bedroom, extra storage, laundry room, and mudroom when entering from the carport. When not in use by guests, a Murphy bed (built by Big Branch Woodworking) is easily stored away to make extra space. Photography by Jeff Amram.
 JMA (Jim Murphy and Associates)
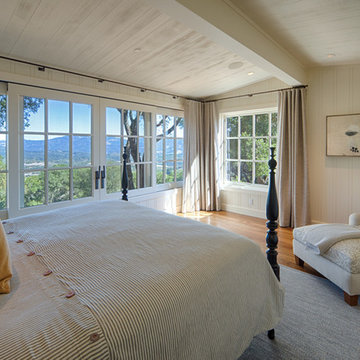
Home built by JMA (Jim Murphy and Associates). Architecture design by Backen Gillam & Kroeger Architects. Interior design by Heidi Toll. Photo credit: Tim Maloney, Technical Imagery Studios. The large-scale remodeling performed to create the Hill House entailed retrofitting the existing foundation to accommodate the engineering requirements for larger windows and lift-and-slide doors, and adding additional foundations for the screened porch. In addition, the main living area’s floor level was lowered in order to improve the view of the distant horizon while standing.
 Distinctive Remodeling Solutions, Inc
PhotoSynthesis Studio
Example of a classic family room design in Atlanta
Example of a classic family room design in Atlanta
 Connie Anderson Photography
Connie Anderson Photography
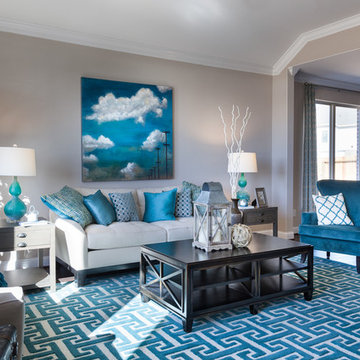
Example of a mid-sized trendy open concept living room design in Houston with beige walls
Example of a mid-sized trendy open concept living room design in Houston with beige walls

 Price Style and Design

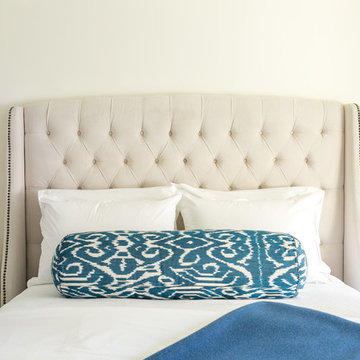
A sophisticated bedroom design for a young woman, heading off to college who wanted to make her room a respite from the pressure of school.
Bedroom - small transitional dark wood floor and brown floor bedroom idea in San Francisco with white walls
Bedroom - small transitional dark wood floor and brown floor bedroom idea in San Francisco with white walls
25