
Search results for "Oatmeal" in Home Design Ideas
 Kinsella Kitchens & Baths

Bathroom - huge traditional master ceramic tile ceramic tile bathroom idea in Cincinnati with an undermount sink, raised-panel cabinets, beige cabinets, granite countertops, a two-piece toilet and beige walls
 Steven Corley Randel, Architect
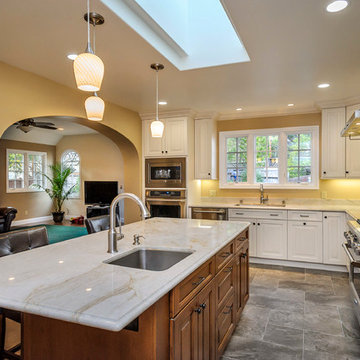
The original kitchen occupied about half of the new kitchen area. The large family at left center in the photo is all new construction. The addition added about 750 square feet and also included a new master with its own bath and walk-in closet,. A half bath was incorporated into area that was originally used as closets.
Photography By Dennis Mayer
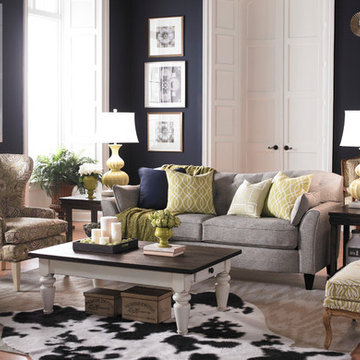
Large elegant formal and enclosed medium tone wood floor living room photo in Phoenix with blue walls
Find the right local pro for your project
 Meyer Design
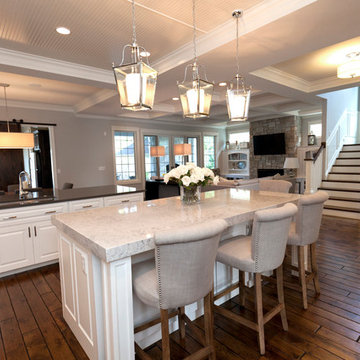
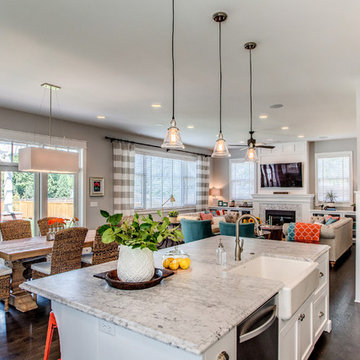
The kitchen is open to the dinette and great room with additional light from the beautiful exterior switch back stair case. The ceiling is painted white bead board to add some texture above the white cabinetry. Darker stained hardwood floors give contrast to this pristine presentation.
Architecture by Meyer Design.
Builder is Lakewest Custom Homes.
 Kylie M Interiors
Kylie M Interiors
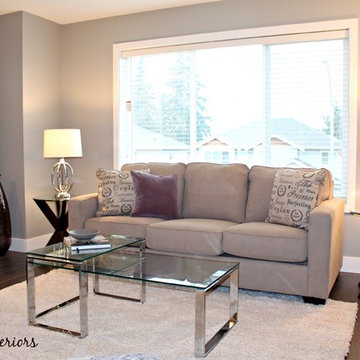
Small transitional open concept medium tone wood floor living room photo in Vancouver with gray walls, a standard fireplace and a tile fireplace
Small transitional open concept medium tone wood floor living room photo in Vancouver with gray walls, a standard fireplace and a tile fireplace
 Henrietta Heisler Interiors Inc

Beautiful transitional basement renovation with entertainment area, kitchenette and dining table. Modern and comfortable with a neutral beige and grey palette.

 Jami Abbadessa
RUSTIC GLAM
Time Frame: 5 Weeks // Budget: $16,000 // Design Fee: $1,250
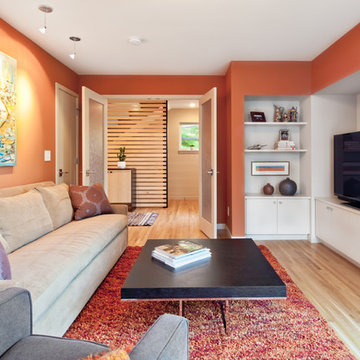
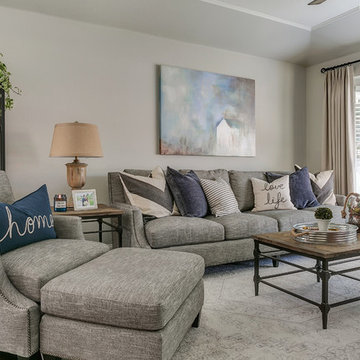
After purchasing a new home in north Upland, this young couple enlisted me to help create a warm, relaxing environment in their living/dining space. They didn’t want anything too fussy or formal. They wanted a comfortable space to entertain, play cards and watch TV. I had a good foundation of dark wood floors and grey walls to work with. Everything else was newly purchased. Instead of a formal dining room, they requested a more relaxed space to hang out with friends. I had a custom L-shaped banquette made in a slate blue velvet and a glamorous statement chandelier installed for a wow factor. The bench came as part of the table set, but I had it reupholstered in the same fabric as the banquette. A ceiling fan and a new entry light were installed to reinforce the rustic vibe. Elegant, yet comfortable furnishings were purchased, custom 2 finger pleat drapes in an oatmeal fabric were hung, and accessories and decor were layered in to create a “lived-in” feeling. Overall, the space is now a great place to relax and hang out with family and friends.
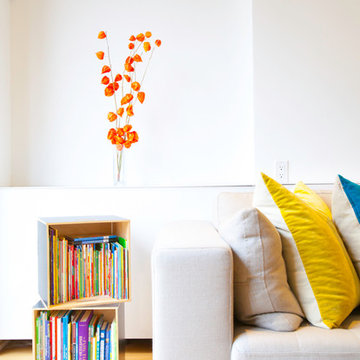
 Elaine Musiwa
Photo: Elaine Musiwa © 2015 Houzz
Inspiration for a contemporary living room remodel in New York
Inspiration for a contemporary living room remodel in New York

 danielle colding design, inc.
This innovative home office/ guest room features a custom built-in library wall that is open to the living room adjacent. The custom cabinets were painted in Benjamin Moore Gentleman's Gray and feature sliding gray tinted glass doors to conceal clutter.
Photograph by James Ransom
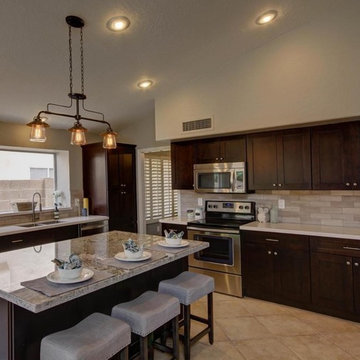
 Dutch Design Cabinetry - Phoenix, Arizona
Open concept kitchen - mid-sized contemporary l-shaped porcelain tile open concept kitchen idea in Phoenix with a farmhouse sink, shaker cabinets, dark wood cabinets, granite countertops, beige backsplash, stone tile backsplash, stainless steel appliances and an island
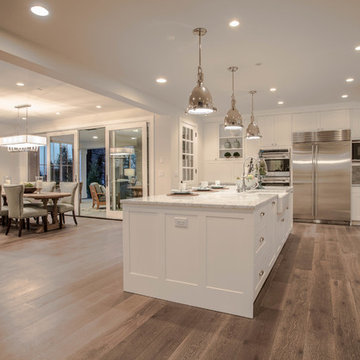



 Elle Interiors

Mid-sized transitional single-wall medium tone wood floor wet bar photo in Phoenix with an undermount sink, raised-panel cabinets, gray cabinets, granite countertops, gray backsplash and subway tile backsplash
 Amy A. Alper, Architect
Eric Rorer
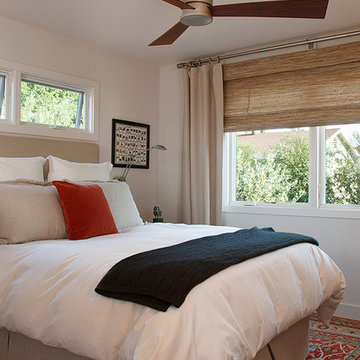
Inspiration for a mid-sized contemporary master bedroom remodel in San Francisco with white walls
Inspiration for a mid-sized contemporary master bedroom remodel in San Francisco with white walls
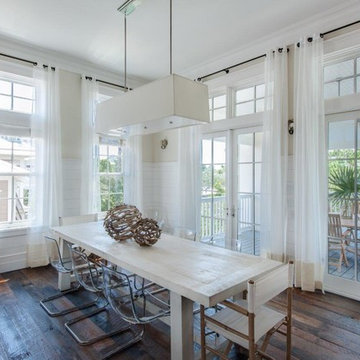

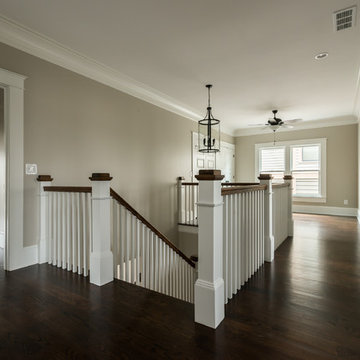
 First Street Builders
This loft area was originally designed as another bedroom, but with four already, we decided to leave it open (with an option to wall it off) as an upstairs loft for TV, study, crafts, etc.
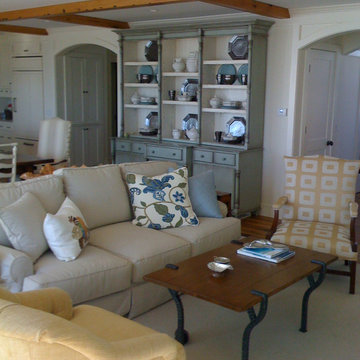
 LCR Interiors
This farmhouse styled living room brings the country to the seaside in this Rhode Island home. The rustic wood and iron coffee table is paired with the brightly upholstered chairs to further the country style with the calming colors of the ocean and sunshine. The sea blue painted hutch is built into the wall adding decor as well as extra storage. The cross beams that section off the ceiling bring the warm tone of the hardwood floors and coffee table up to the ceiling.
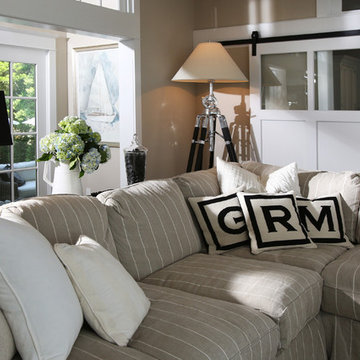

29