
Search results for "Oatmeal" in Home Design Ideas
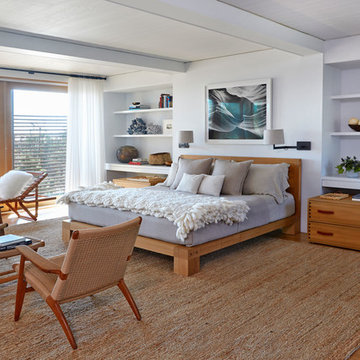
 Bromley Caldari Architects PC
Example of a large beach style master medium tone wood floor and brown floor bedroom design in New York with white walls and no fireplace
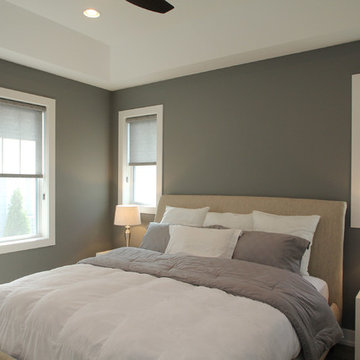
 Elevation Home Builders
Modern Master Bedroom
Bedroom - mid-sized contemporary master laminate floor bedroom idea in Cedar Rapids with gray walls
Bedroom - mid-sized contemporary master laminate floor bedroom idea in Cedar Rapids with gray walls
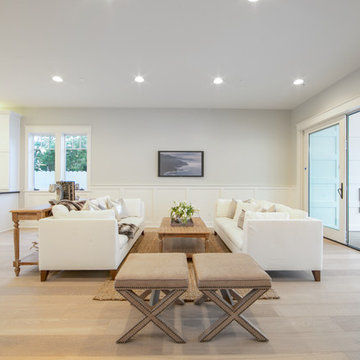
 Rellion Homes
Ryan Galvin at ryangarvinphotography.com
This is a ground up custom home build in eastside Costa Mesa across street from Newport Beach in 2014. It features 10 feet ceiling, Subzero, Wolf appliances, Restoration Hardware lighting fixture, Altman plumbing fixture, Emtek hardware, European hard wood windows, wood windows. The California room is so designed to be part of the great room as well as part of the master suite.
Find the right local pro for your project
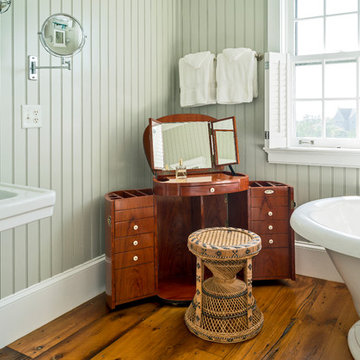

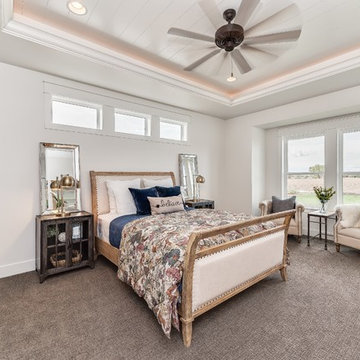
 Gardner Homes
Relax and unwind in this farmhouse retreat! With understated decor and a variety of textures, it's easy to forget about the stresses of the day and enjoy the simple pleasures of life. Like reading your favorite book in a barrel chair, or just daydreaming in a comfy bed. Either way, it's impossible to feel stressed when you look up and see the stress-reducing tongue and groove ceiling with rope lighting!

 Canterbury Design Kitchen Interiors
Beaux arts architecture of Blairsden was inspiration for kitchen. Homeowner wanted clean airy look while repurposing cold commercial cooking space to an aesthetically pleasing functional kitchen for family and friends or for a catering staff during larger gatherings.
Aside from the hand made LaCornue range, no appliances were to be be in the kitchen so as not to interfere with the aesthetic. Instead, the appliances were moved to an adjacent space and celebrated as their own aesthetic with complimentary stainless steel cabinetry and tiled walls.
The color pallet of the kitchen was intentionally subtle with tones of beige white and grey. Light was reintroduced into the space by rebuilding the east and north windows.
Traffic pattern was improved by moving range from south wall to north wall. Custom stainless structural window, with stainless steel screen and natural brass harlequin grill encapsulated in insulated frosted glass, was engineered to support hood and creates a stunning backdrop for the already gorgeous range.
All hardware in kitchen is unlacquered natural brass intentionally selected so as to develop its own patina as it oxides over time to give a true historic quality.
Other interesting point about kitchen:
All cabinetry doors 5/4"
All cabinetry interiors natural walnut
All cabinetry interiors on sensors and light up with LED lights that are routed into frames of cabinetry
Magnetic cutlery dividers in drawers enable user to reposition easily
Venician plaster walls
Lava stone countertops on perimeter
Marble countertop island
2 level cutting boards and strainers in sink by galley workstation

 Cathie Hong Interiors
We updated this century-old iconic Edwardian San Francisco home to meet the homeowners' modern-day requirements while still retaining the original charm and architecture. The color palette was earthy and warm to play nicely with the warm wood tones found in the original wood floors, trim, doors and casework.
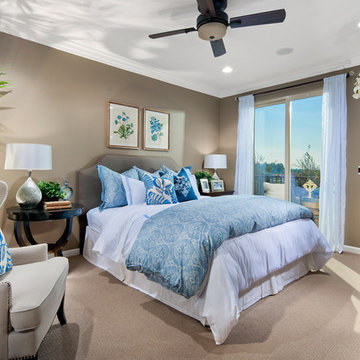
 McCaffrey Homes
The Owner's bedroom of the Tribeca model. @McCaffreyHomes
Inspiration for a mid-sized contemporary master carpeted bedroom remodel in Other with beige walls and no fireplace
Inspiration for a mid-sized contemporary master carpeted bedroom remodel in Other with beige walls and no fireplace
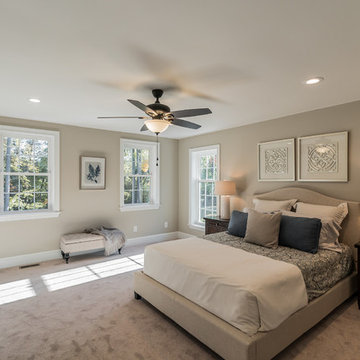
 Shore Points Home Staging
Master Bedroom
Inspiration for a large timeless master carpeted and beige floor bedroom remodel in Philadelphia with beige walls
Inspiration for a large timeless master carpeted and beige floor bedroom remodel in Philadelphia with beige walls

 Mosby Building Arts

When the family built a brand new home in Wentzville, they purposely left the walk-out basement unfinished so they learn what they wanted from that space. Two years later they knew the basement should serve as a multi-tasking lower level, effectively creating a 3rd story of their home.
Mosby transformed the basement into a family room with built-in cabinetry and a gas fireplace. Off the family room is a spacious guest bedroom (with an egress window) that leads to a full bathroom with walk-in shower.
That bathroom is also accessed by the new hallway with walk-in closet storage, access to an unfinished utility area and a bright and lively craft room that doubles as a home office. There’s even additional storage behind a sliding barn door.
Design details that add personality include softly curved edges on the walls and soffits, a geometric cut-out on the stairwell and custom cabinetry that carries through all the rooms.
Photo by Toby Weiss
 Jerome's Furniture
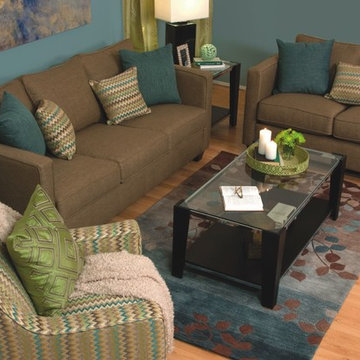
The Tempo collection offers comfortable seating and a stylish look with durable mink synthetic linen and colorful accent pillows. Highly tempered sinuous steel springs are cross wired to prevent sagging. Premium high density foam cushions add extra comfort and long lasting support. Complete the set with the chair in a fun pattern that matches the accent pillows. Photo: Jerome's Furniture

 Shelley Zatsky Photography
Shelley Zatsky © 2016 Houzz
Example of a cottage chic living room design in Boston
Example of a cottage chic living room design in Boston
 Bassett Furniture
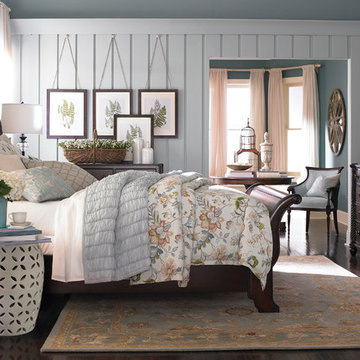
Available in Queen, King, and Cal King
Inspired by Charleston "Finds" from the famous antique shops on King Street, as well as the local Auction houses, Moultrie Park speaks to a traditional lifestyle with a casual twist. Design elements include traditional motifs, as well as the use of natural cane that gives Moultrie Park that relaxed livable style.

 Hudson Cabinetry Design
Living room library - mid-sized modern enclosed dark wood floor living room library idea in New York with white walls and a media wall
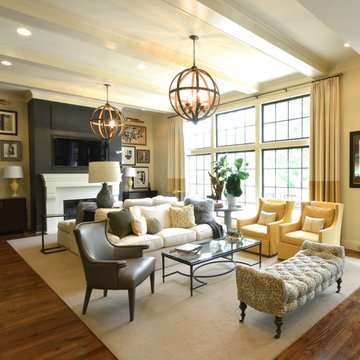
 Meriwether Design Group
Living room - large transitional formal and open concept medium tone wood floor living room idea in Atlanta with white walls, a standard fireplace, a stone fireplace and a wall-mounted tv
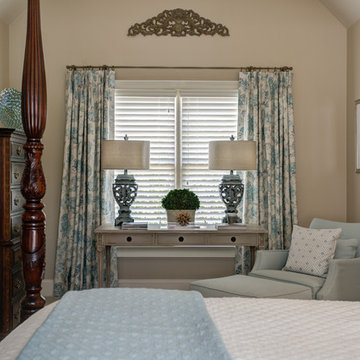
 Legacy Residential Interiors
JMAUROPHOTO - project photography
Mid-sized elegant master carpeted bedroom photo in Atlanta with beige walls
Mid-sized elegant master carpeted bedroom photo in Atlanta with beige walls
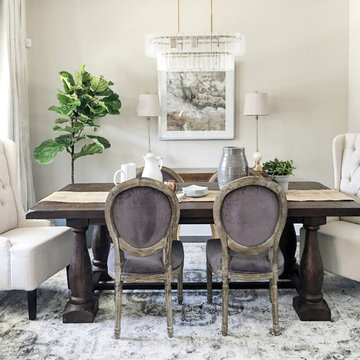
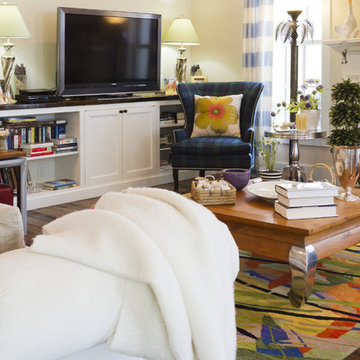
 Nancy Mac
Photo: Nancy McGregor © 2015 Houzz
Inspiration for a farmhouse living room remodel in Atlanta
Inspiration for a farmhouse living room remodel in Atlanta
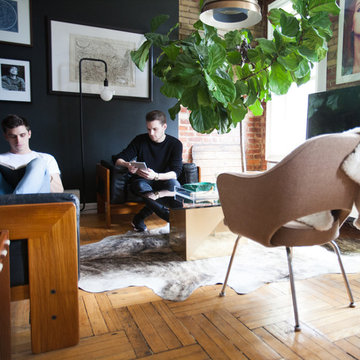
 Elaine Musiwa
Photo: Elaine Musiwa © 2015 Houzz
Inspiration for an industrial living room remodel in New York
Inspiration for an industrial living room remodel in New York
26