
Search results for "Oatmeal" in Home Design Ideas

 User
UserAndrew Pogue Photography
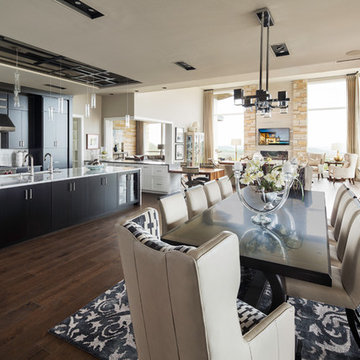
Located on one of the highest hilltops in Lakeway, this contemporary home enjoys panoramas of the Texas Hill Country. The home employs it’s unique position, surrounded by nature preserve, to integrate views with a variety of interior and outdoor spaces. The all stone entry features two massive pivot doors, front and back to view across the all negative edge pool, and on to the 15 mile view.
 Michaela Dodd
Photo: Michaela Dodd © 2015 Houzz
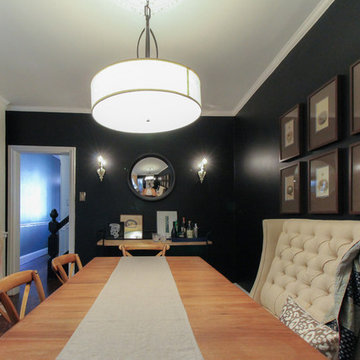
Example of a transitional dining room design in DC Metro
Example of a transitional dining room design in DC Metro
Find the right local pro for your project
 V.I.Photography & Design
Vincent Ivicevic
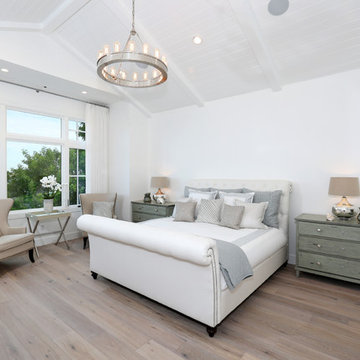
Example of a master light wood floor bedroom design in Orange County with white walls
Example of a master light wood floor bedroom design in Orange County with white walls
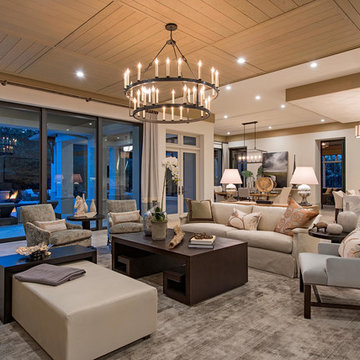
 Marc-Michaels Interior Design
Inspiration for a huge transitional open concept living room remodel in Miami

 LKM Design
Violet Marsh Photography
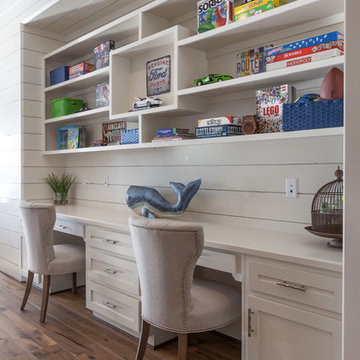
Inspiration for a mid-sized contemporary built-in desk light wood floor home studio remodel in Boston with beige walls
Inspiration for a mid-sized contemporary built-in desk light wood floor home studio remodel in Boston with beige walls
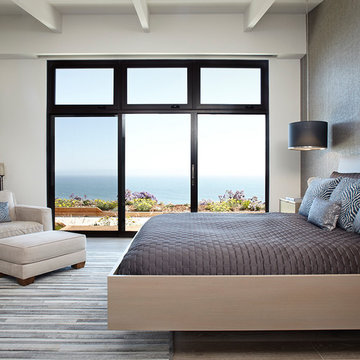
 Western Window Systems
Featuring ocean views aplenty courtesy of Western Window Systems, this mid-century coastal residence in Santa Barbara, California, is a remodel from Allen Associates Construction. In addition to adding more square footage and making the home more energy efficient, Allen Associates Construction utilized custom door and window systems from Western to support one of the project’s key goals: “creating ocean views from every space both inside and out.”
Photo by Western Window Systems
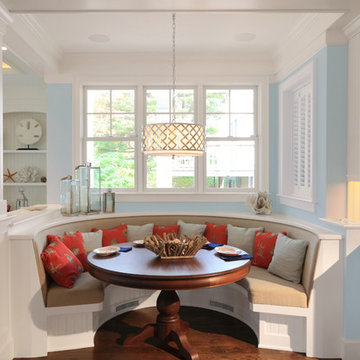
 McHenry Architecture
Photography: David Maurand,
D. D. Cook Builders, Inc.
Large beach style u-shaped eat-in kitchen photo in Boston with an undermount sink, raised-panel cabinets, white cabinets and marble countertops
Large beach style u-shaped eat-in kitchen photo in Boston with an undermount sink, raised-panel cabinets, white cabinets and marble countertops
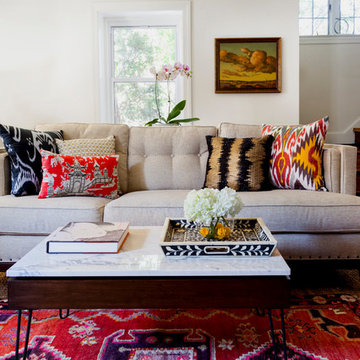
 Design Manifest
A mix of pattern pillows adorn a modern sofa. The marble/ wood coffee table with hairpin legs is custom built by Design Manifest.
Image by Courtney Apple
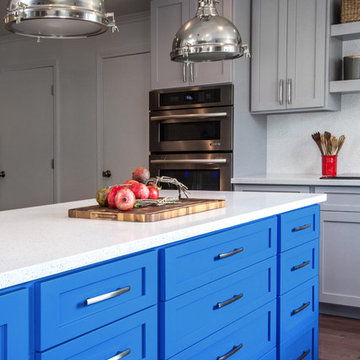
 Joy Street Design
A gorgeous kitchen showcasing a brand new color palette of gray and bold blue! As this was the client’s childhood home, we wanted to preserve her memories while still refreshing the interior and bringing it up-to-date. We started with a new spatial layout and increased the size of wall openings to create the sense of an open plan without removing all the walls. By adding a more functional layout and pops of color throughout the space, we were able to achieve a youthful update to a cherished space without losing all the character and memories that the homeowner loved.
Designed by Joy Street Design serving Oakland, Berkeley, San Francisco, and the whole of the East Bay.
For more about Joy Street Design, click here: https://www.joystreetdesign.com/
To learn more about this project, click here: https://www.joystreetdesign.com/portfolio/randolph-street
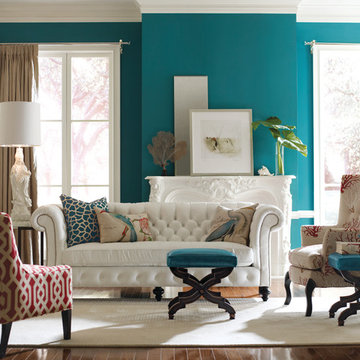
 Classic Interiors
C. R. Laine Chichester tufted sofa with added toss pillows for color tie-ins for room. High backed Dautry tufted wing chair and chic geometric Simon occasional chair complete the seating. Hot turquoise leather ottomans add the final designer touch.
Image from C.R. Laine

 Dynan Construction Management
SRQ Magazine's Home of the Year 2015 Platinum Award for Best Bathroom, Best Kitchen, and Best Overall Renovation
Photo: Raif Fluker
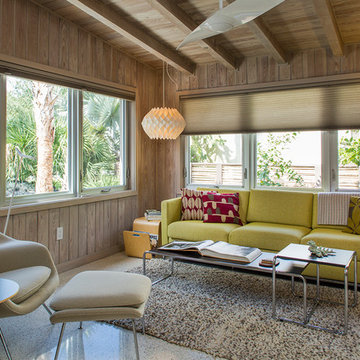
Mid-century modern concrete floor living room photo in Tampa
Mid-century modern concrete floor living room photo in Tampa
 Phillip Johnson Construction
Don Pearse Photographers
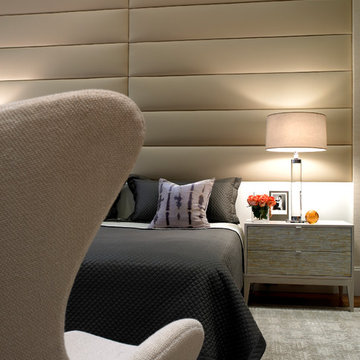
Mid-sized minimalist master carpeted bedroom photo in Philadelphia with beige walls
Mid-sized minimalist master carpeted bedroom photo in Philadelphia with beige walls
 Board & Vellum
Photography by Kara Mercer.
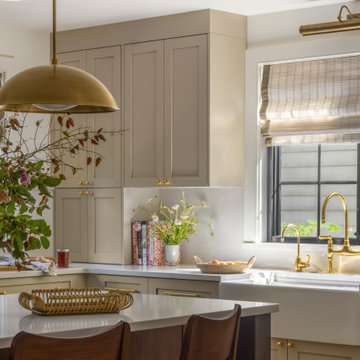
Example of a large classic l-shaped enclosed kitchen design in Seattle with a farmhouse sink, shaker cabinets, beige cabinets, marble countertops, white backsplash, marble backsplash, an island and white countertops
Example of a large classic l-shaped enclosed kitchen design in Seattle with a farmhouse sink, shaker cabinets, beige cabinets, marble countertops, white backsplash, marble backsplash, an island and white countertops
 Boswell Construction
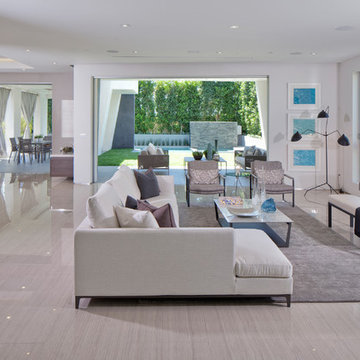
Fleetwood Pocket Sliders
Venetian Plaster Surrounds fireplace
Porcelain tile with woodgrain
recessed can lighting
#buildboswell
Example of a large trendy open concept porcelain tile living room design in Los Angeles with white walls, a standard fireplace and a metal fireplace
Example of a large trendy open concept porcelain tile living room design in Los Angeles with white walls, a standard fireplace and a metal fireplace

 Santa Barbara Home Design
Design Consultant Jeff Doubét is the author of Creating Spanish Style Homes: Before & After – Techniques – Designs – Insights. The 240 page “Design Consultation in a Book” is now available. Please visit SantaBarbaraHomeDesigner.com for more info.
Jeff Doubét specializes in Santa Barbara style home and landscape designs. To learn more info about the variety of custom design services I offer, please visit SantaBarbaraHomeDesigner.com
Jeff Doubét is the Founder of Santa Barbara Home Design - a design studio based in Santa Barbara, California USA.
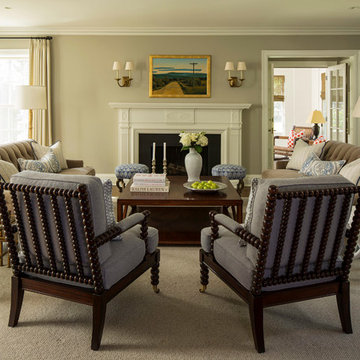
 O’Hara Interiors
Martha O'Hara Interiors, Interior Design | Troy Thies, Photography
Living room photo in Minneapolis
Living room photo in Minneapolis
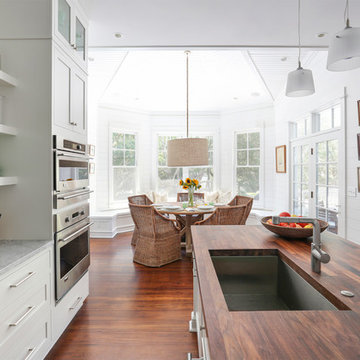


 Kinsella Kitchens & Baths
Bathroom - huge traditional master ceramic tile ceramic tile bathroom idea in Cincinnati with an undermount sink, raised-panel cabinets, beige cabinets, granite countertops, a two-piece toilet and beige walls
28