
Search results for "Oatmeal" in Home Design Ideas


 Jagoe Homes Inc.
Jagoe Homes, Inc.
Project: Springhurst at Lake Forest, Little Rock Craftsman.
Location: Owensboro, Kentucky.
Elevation: Craftsman-C2, Site Number: SPH 378.

 Rock Kauffman Design
2014 Fall Parade East Grand Rapids I J Visser Design I Joel Peterson Homes I Rock Kauffman Design I Photography by M-Buck Studios
Example of a small transitional porcelain tile single front door design in Grand Rapids with gray walls and a dark wood front door
Example of a small transitional porcelain tile single front door design in Grand Rapids with gray walls and a dark wood front door
Find the right local pro for your project
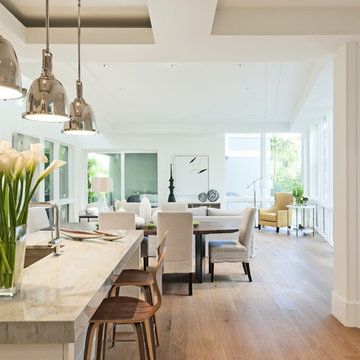

 Carl Mattison Design
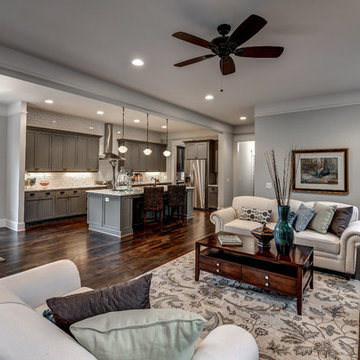
A view of the kitchen from family room.
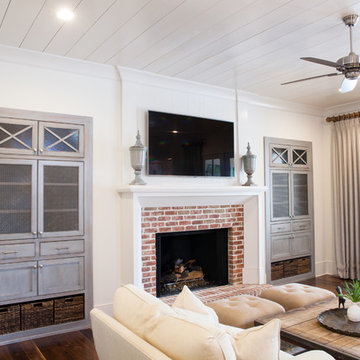
Inspiration for a large transitional open concept dark wood floor family room remodel in Atlanta with gray walls, a standard fireplace and a tile fireplace
Inspiration for a large transitional open concept dark wood floor family room remodel in Atlanta with gray walls, a standard fireplace and a tile fireplace
 Oivanki Photography
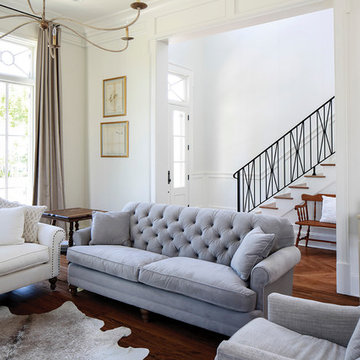
Photo by Oivanki Photography.
Builder: Telich Custom Homes.
Interior Design: Anne McCanless.
Living room - transitional living room idea in Nashville
Living room - transitional living room idea in Nashville



 Leslie Cotter Interiors
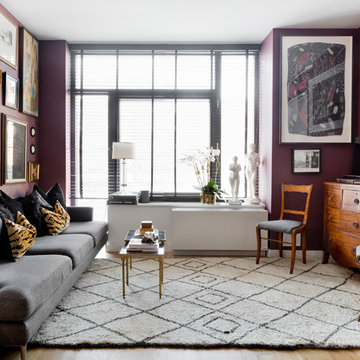
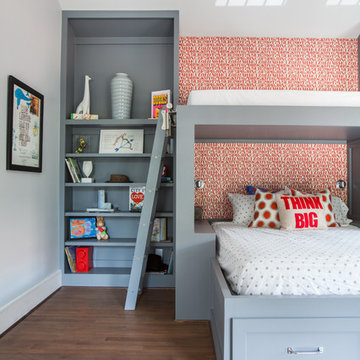
Family room - mid-sized craftsman open concept light wood floor family room idea in Louisville with white walls, a standard fireplace, a stone fireplace and no tv

 Abda Custom Window Fashions

We love this room! The soft pink mixed with the black accents make this room a fun retreat.
The bendable rods can be ordered in our Houzz store online. Contact us today to get started on your project. 317-273-8343
 LUX Design | Interior Design Build
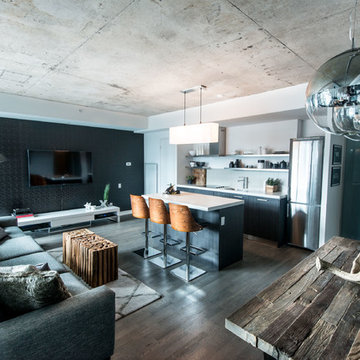
The use of wood, metal, and different textures in this space by Lux Design, allowed for a balanced design of cool and warm. The wood dining table, wood stumps used as the coffee table, as well as the wood finishes on the bar stools, add the sense of organic touches to this industrial space.
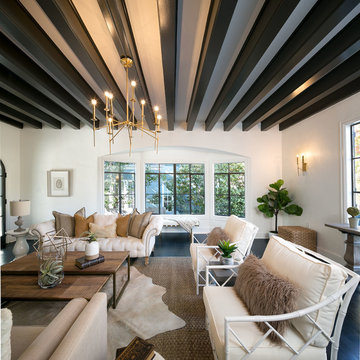

 Eurodale Developments Inc
Andrew Snow Photography
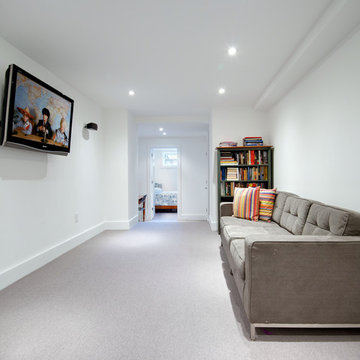
Inspiration for a small contemporary look-out carpeted basement remodel in Toronto with white walls
Inspiration for a small contemporary look-out carpeted basement remodel in Toronto with white walls
 Staprans Design

Huge mountain style open concept living room photo in San Francisco with a stone fireplace and a corner fireplace
 User

UserInspiration for a huge coastal u-shaped terra-cotta tile open concept kitchen remodel in New York with a drop-in sink, flat-panel cabinets, white cabinets, granite countertops, beige backsplash, stone slab backsplash, stainless steel appliances and a peninsula

 Jagoe Homes Inc.
Jagoe Homes, Inc.
Project: Buckingham Woods, Harry S. Truman Craftsman Model Home.
Location: Evansville, Indiana. Site: BW 30.
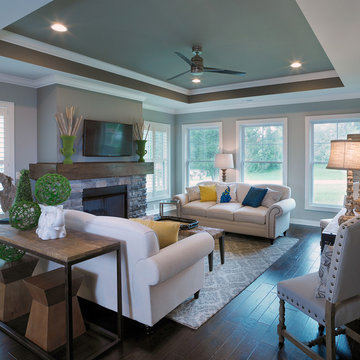
Example of a large transitional open concept family room design in Other with gray walls, a standard fireplace, a stone fireplace and a wall-mounted tv
Example of a large transitional open concept family room design in Other with gray walls, a standard fireplace, a stone fireplace and a wall-mounted tv
 Usable Space Interiors, LLC

Master bedroom redo.
Mid-sized beach style master carpeted bedroom photo in Nashville with gray walls
Mid-sized beach style master carpeted bedroom photo in Nashville with gray walls
 LABLstudio

A pre-war West Village bachelor pad inspired by classic mid-century modern designs, mixed with some industrial, traveled, and street style influences. Our client took inspiration from both his travels as well as his city (NY!), and we really wanted to incorporate that into the design. For the living room we painted the walls a warm but light grey, and we mixed some more rustic furniture elements, (like the reclaimed wood coffee table) with some classic mid-century pieces (like the womb chair) to create a multi-functional kitchen/living/dining space. We painted the entire backslash wall in chalkboard paint, and continued the "kitchen wall" idea through to the living room for a cohesive look, by creating a bar set up on the credenza under the TV.
Photos by Matthew Williams
27