
Search results for "Observers" in Home Design Ideas
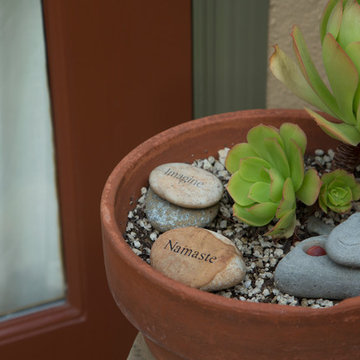
 Margot Hartford Photography
Photo: Margot Hartford © 2015 Houzz
Landscape Design: Chris Kukula
http://www.houzz.com/ideabooks/56354604/list/my-houzz-backyard-cottage-office-and-an-artful-low-water-garden
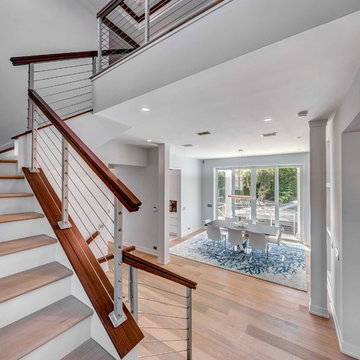

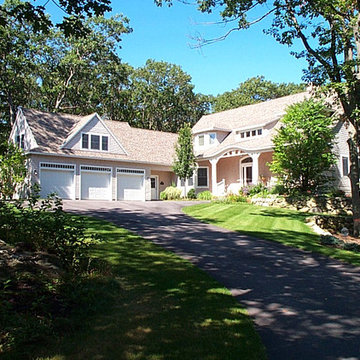
 Whipple | Callender Architects
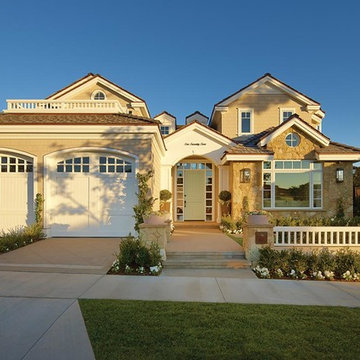
Angled view of home front and 3-bay, 2-story attached garage.
Photo © John Whipple
Example of a classic two-story wood exterior home design in Portland Maine
Example of a classic two-story wood exterior home design in Portland Maine
Find the right local pro for your project
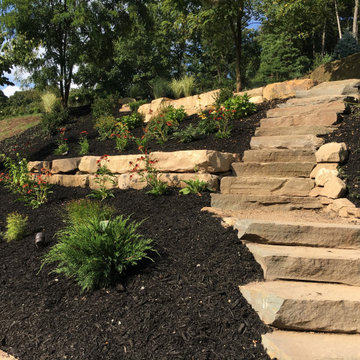
 Wichman Landscape & Construction
Flagstone staircase cut into the side of the hill with tiered Sandstone boulder walls
Photo of a huge contemporary full sun backyard stone formal garden.
Photo of a huge contemporary full sun backyard stone formal garden.
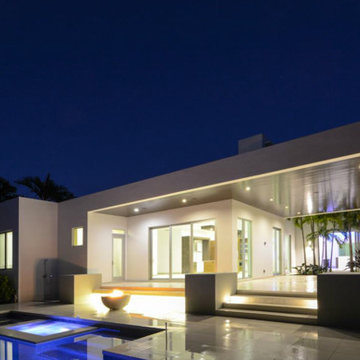
 Martin Architect, Inc.
Rear view at night showing pool and wood stained soffits.. Summer Kitchen and bbq / sink / refrigerator area, classic white modern facade, accent lighting provides a soft glow. Fire Pit. Tropical Landscaping.
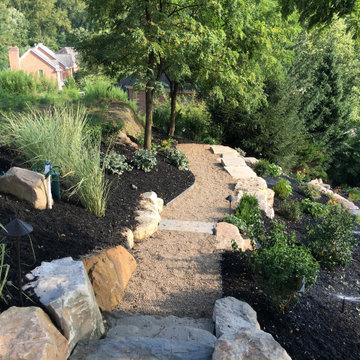 Wichman Landscape & Construction
Pea gravel pathway leading back down the hill to the home. Flagstone steps and Sandstone Boulders
Photo of a huge contemporary full sun backyard gravel formal garden.
Photo of a huge contemporary full sun backyard gravel formal garden.

 Schneider Design Associates - SDA
Inspiration for a mid-sized contemporary brown three-story mixed siding house exterior remodel in San Francisco with a shed roof and a metal roof
 kevin akey -azd associates
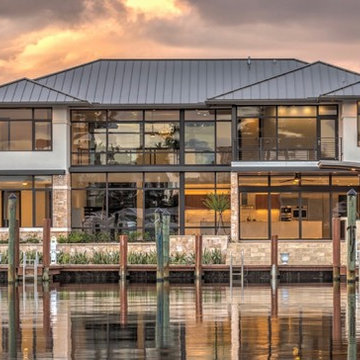
Inspiration for a contemporary two-story mixed siding house exterior remodel in Miami with a hip roof and a metal roof
 Libby Raab Architecture
Paul Dyer
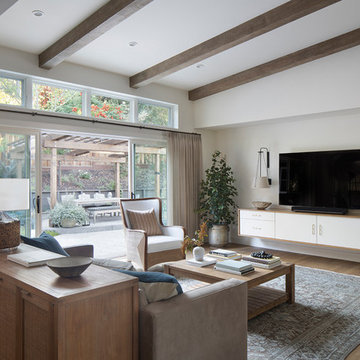
Inspiration for a mid-sized transitional open concept brown floor and medium tone wood floor living room remodel in San Francisco with white walls, no fireplace and a wall-mounted tv
Inspiration for a mid-sized transitional open concept brown floor and medium tone wood floor living room remodel in San Francisco with white walls, no fireplace and a wall-mounted tv
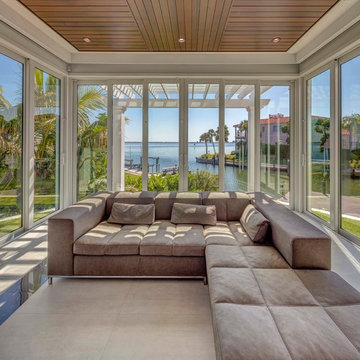
 Ideo Architects

3-Panel Folding Door at rear balcony
Mid-sized beach style side yard balcony deck photo in Houston with a roof extension
Mid-sized beach style side yard balcony deck photo in Houston with a roof extension

 Jay Sifford
This is our flower show garden for 2017. It's a deconstructed and reconstructed Pacific Northwest Garden. The quintessential elements of a PNW garden are taken apart for observation, then reassembled in a contemporary magical woodland garden. A "levitating" maple branch is plumbed and is raining into the reflecting pool which contains 22 blown glass floating spheres. Photo by Jay Sifford.
 nana
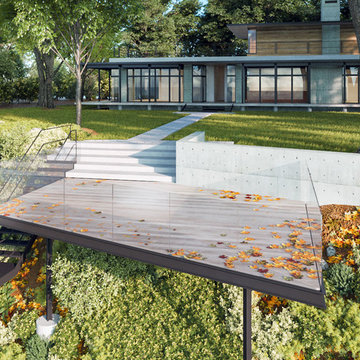
nanaLake Michigan custom deck observation platform & house, designed by Collective Office & Jeff Klymson, with M. Ciurej.
Example of a mid-sized minimalist backyard deck design in Chicago with a fire pit and a roof extension
Example of a mid-sized minimalist backyard deck design in Chicago with a fire pit and a roof extension
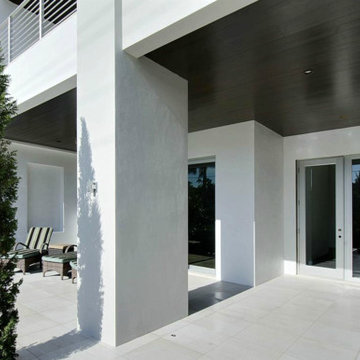 Martin Architect, Inc.
View of front raised patio showing wood stained soffits and brown specialty tiles at entry. Porcelain exterior tiles.
Example of a mid-sized minimalist white two-story stucco flat roof design in Miami
Example of a mid-sized minimalist white two-story stucco flat roof design in Miami

 Martin Architect, Inc.
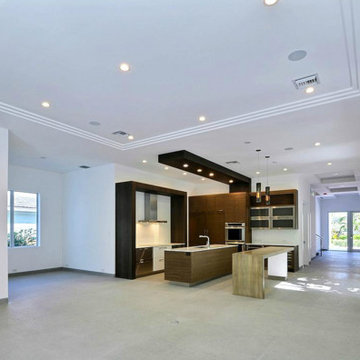
 View of Dining Room showing Kitchen beyond. Ceiling coffer details. View to Front Entry and Breakfast nook, classic white Porcelain floor tiles.
Family room - mid-sized modern open concept porcelain tile family room idea in Miami with white walls and a wall-mounted tv
Family room - mid-sized modern open concept porcelain tile family room idea in Miami with white walls and a wall-mounted tv
 Cosentino North America

A collection that unites the poetic and unique beauty of stones harnessed by Dekton® technology, as those dreams where we observe and vaguely feel in control but only the deepest part of our mind truly understands. The collection is named in honor of the lavish inspiration of the two worlds conveyed in marbled colors to captivate our eyes and bring to any space a feeling we understand but cannot explain.
 Elliott Homes LLC
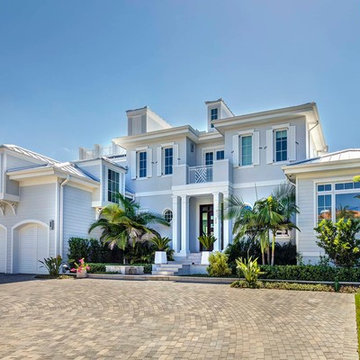
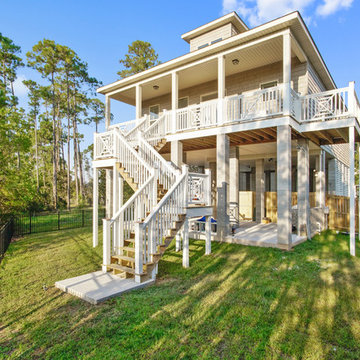
"The Seaside" is a beautiful raised 2-story home with 3 bedrooms and 2 baths. The entire second floor of the home is dedicated to the master suite. The open concept layout is perfect for entertaining. Relax after a long day in your observation tower.
38