
Search results for "Obstructs" in Home Design Ideas
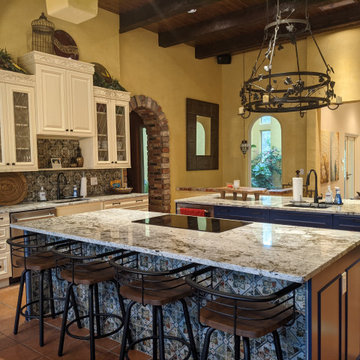
 Bordeaux Luxury Homes - Professional Remodeling
We refreshed our clients' kitchen with new granite countertops, tile backsplash, demolition of existing columns that obstructed view of property, new hardware to include faucets and disposals.
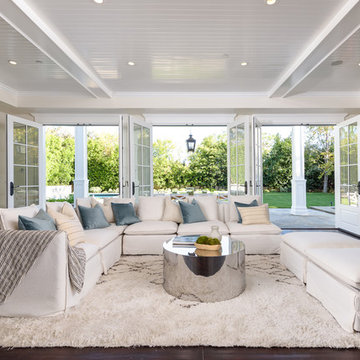
 Houck Construction Inc.
Large trendy dark wood floor and brown floor family room photo in Los Angeles with beige walls, no fireplace, a wall-mounted tv and a bar
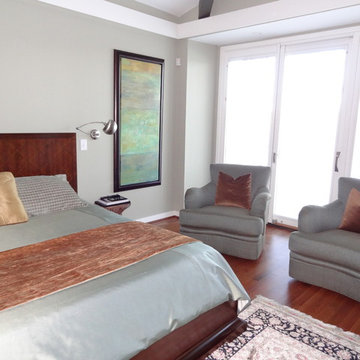
 Transforming Rooms
This client has an amazing panoramic lake view, so we either left off drapes completely or only hung them on the outside of windows, so as not to obstruct the view. Their rug was a family heirloom, we added contemporary art and soothing fabrics that did not fight with the pattern.
Find the right local pro for your project
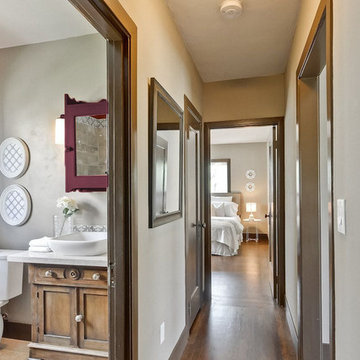
 Ultimate Designs
bathroom with antique furniture vanity and medicine cabinet. Tiled in shelf on one side of tub shower hid an awkward obstruction but became useful. The deep red accent wall tied in with the medicine cabinet. A rectangular vessel sink brought some new to the old.

 Janice Parker Landscape Architects
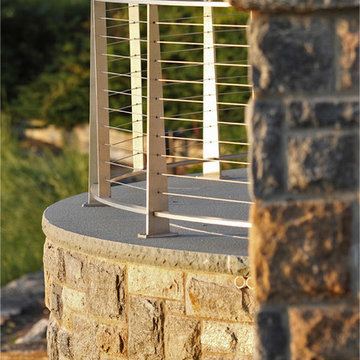

A cable rail fence provides a clean silhouette without obstructing the view off of this patio overlooking a harbor.
Photo credit: Neil Landino
Example of a minimalist backyard stone patio design in New York with no cover
Example of a minimalist backyard stone patio design in New York with no cover
 Hart Hous
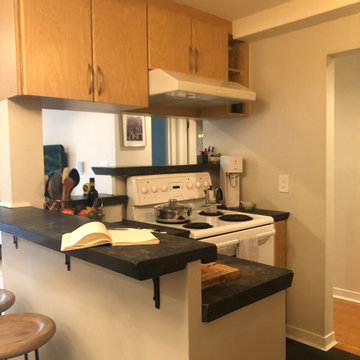
Drop down cabinetry obstructed the homeowners view from the living area and a raised countertop proved to add a lot of frustration and very little function in the tight space.
 Spirit Design Studio
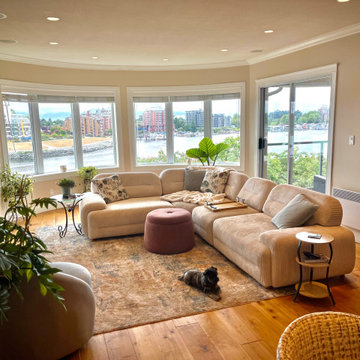
This couple moved into a new space and needed help with furniture & accessory selections. They wanted the space to feel warm, modern and the perfect place to lounge at the end of the day. Since the view is the main event in this home sectional as to not obstruct the eyeline. we went with a low profile on the
 The Quiet Moose
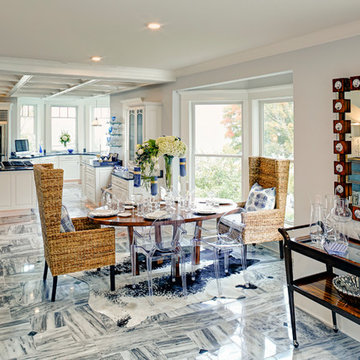
Dining area designed with a light and airy feeling. The ceilings serve to accentuate the height of the room and differentiate the space, without the obstruction of walls.

 Copper Sky Design + Remodel
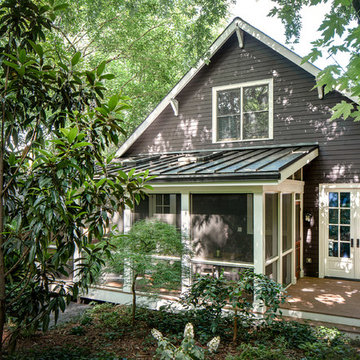
We installed a metal roof onto the back porch to match the home's gorgeous exterior.
This is an example of a large transitional screened-in back porch design in Atlanta with decking and a roof extension.
This is an example of a large transitional screened-in back porch design in Atlanta with decking and a roof extension.
 DAPPLED EARTH– designs to nurture life!
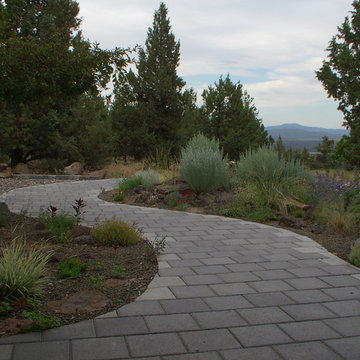
As designed, this little berm with plantings completely hides the large gravel driveway and parking area without obstructing the mountain views. The meandering path allowed for a larger planting area. Very little water is needed to keep these plants looking attractive.
 Nelson Designs
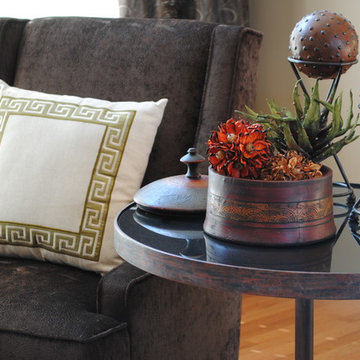
At the end of a long large great room we needed to fill the space but without obstructing the walkway. This oversized cabinet with large round mirror and oversized lamps filled the space well. We added the tall finials to help take your eye up to the beautiful crown molding and high ceiling.
 Deck and Patio Company "Outdoor Living Experts"
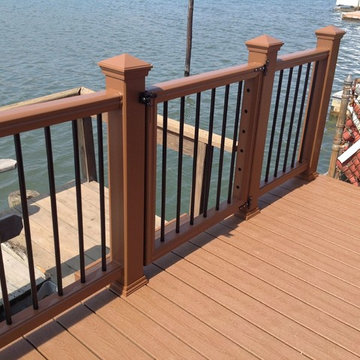
Trex Railing with black metal balusters was chosen by Deck and Patio for this installation because they hold up so well to the elements.
The clients live at a river's edge, their extraordinary view was so expansive, there was little concern that a railing would obstruct the view. www.deckandpatio.com
 PHASE2 BUILDERS INC.
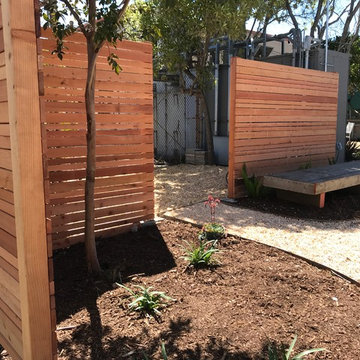
We constructed a modern feeling, 6ft fence surrounding the perimeter of the area to obstruct the view of the parking lot and other elements of this light industrial space. Multiple heights of planks of rough-sawn, redwood make the space feel calming and intentional. Re-purposed bench pictured, as well as Kangaroo Paw, Asparagus fern and succulents.
 The Quiet Moose
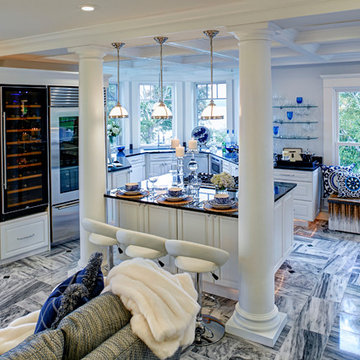
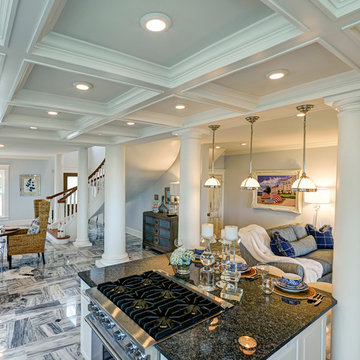
Kitchen custom designed with coffered ceilings, which were modeled after the grand hall in The Chicago Field Museum. The ceilings serve to accentuate the height of the room and differentiate the space, without the obstruction of walls.
 The Quiet Moose
Kitchen custom designed with coffered ceilings, which were modeled after the grand hall in The Chicago Field Museum. The ceilings serve to accentuate the height of the room and differentiate the space, without the obstruction of walls.
 Sheri Molder Designs
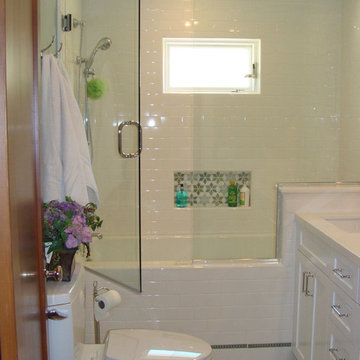
This girls bathroom is clean and fresh. The shower features a large niche to hold lots of product. The frameless shower enclosure does not obstruct the view into the tub.
 Iroko Properties LLC

Convert the existing deck to a new indoor / outdoor space with retractable EZ Breeze windows for full enclosure, cable railing system for minimal view obstruction and space saving spiral staircase, fireplace for ambiance and cooler nights with LVP floor for worry and bug free entertainment
 Blinds Of All Kinds
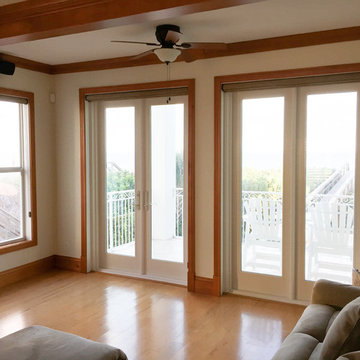
The home owners did not want to obstruct their beautiful ocean view so we found a functional blind with minimal stack in the window when it is not being used. You can see how the blind rolls up into a small tube on the top.
46