
Search results for "Obstructs" in Home Design Ideas

 Red-Bud Properties LLC
The fenced in yard creates privacy from the street and neighbors. The view from the main living and upper bedrooms is not obstructed by the fence.
Photo of a mid-sized transitional partial sun backyard mulch retaining wall landscape in Seattle.
Photo of a mid-sized transitional partial sun backyard mulch retaining wall landscape in Seattle.
 Archadeck of West Central and Southwest Ohio

2012 Contractor of the Year, Miami Valley NARI Residential Exterior-Deck. This custom designed deck in Cincinnati, Colerain Twp, Hamilton county Ohio suits this Tudor style house superbly. By using Fiberon composite decking the custom designed multiple level deck harmonizes with the wooded setting by adding the natural hues in the decking while minimizing the rail obstruction with Timbertech composite Builder Rail with Deckorator pickets; all while using low maintenance materials. The downcast Kichler low voltage lighting sets the mood and provides safety and ambiance after sunset.
Photos courtesy of Archadeck of West Central and Southwest Ohio
 Johnson Squared Architecture + Planning
John Granen
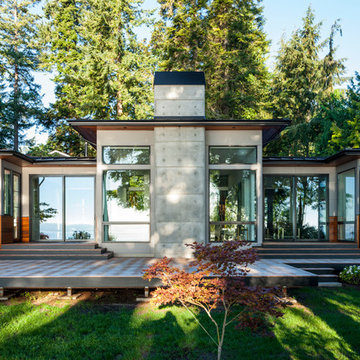
Trendy gray one-story mixed siding house exterior photo in Seattle with a hip roof and a metal roof
Trendy gray one-story mixed siding house exterior photo in Seattle with a hip roof and a metal roof
Find the right local pro for your project
 Ron Lee Homes

This is an example of a traditional tile screened-in back porch design in New Orleans with a roof extension.
 Whitney Garrett / Kenwood Kitchens
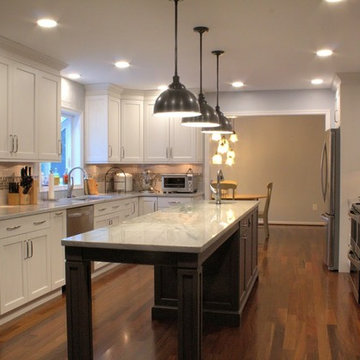
Eat-in kitchen - large transitional galley medium tone wood floor and brown floor eat-in kitchen idea in Baltimore with a single-bowl sink, recessed-panel cabinets, white cabinets, quartzite countertops, gray backsplash, glass tile backsplash, stainless steel appliances, an island and multicolored countertops
 Lighthouse Contracting Group
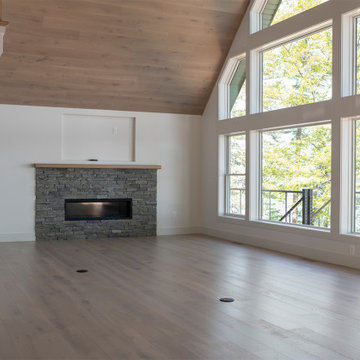
Previously, when you walked through the front door there was an obstructed view of Lake Winnipesaukee. This was due to a loft that covered half of the living space. We removed the loft area and completely re-framed the gable wall. Now, when you enter the home, all you see is a dramatic view of the lake.

 Marie Stewart Interiors

Bright, beautiful, open-concept kitchen, transformed from a closed-in space that felt crowded. The custom lower cabinets are 30" deep instead of 24" for much more work space, and my client can now see into the living room, after removing the obstructive wall.
 Lighthouse Contracting Group

Previously, when you walked through the front door there was an obstructed view of Lake Winnipesaukee. This was due to a loft that covered half of the living space. We removed the loft area and completely re-framed the gable wall. Now, when you enter the home, all you see is a dramatic view of the lake.
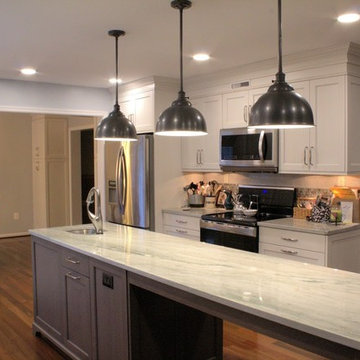 Whitney Garrett / Kenwood Kitchens
Inspiration for a large transitional galley medium tone wood floor and brown floor eat-in kitchen remodel in Baltimore with a single-bowl sink, recessed-panel cabinets, white cabinets, quartzite countertops, gray backsplash, glass tile backsplash, stainless steel appliances, an island and multicolored countertops
 Homework Remodels
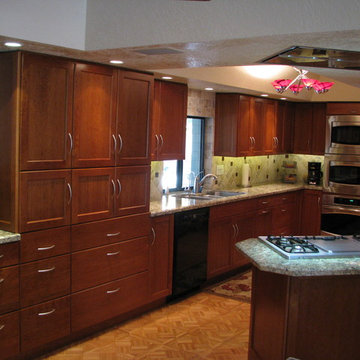
Our new kitchen has ample pantry cabinets and pot drawers for functional storage.
The recessed exhaust hood above the cook-top stove works great as well as eliminates the obstruction to the view.

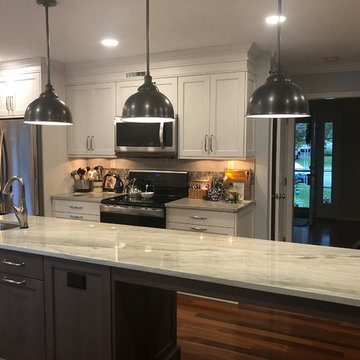 Whitney Garrett / Kenwood Kitchens
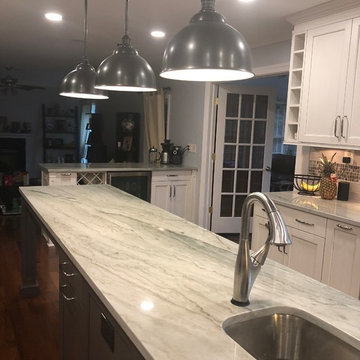
Eat-in kitchen - large transitional galley medium tone wood floor and brown floor eat-in kitchen idea in Baltimore with a single-bowl sink, recessed-panel cabinets, white cabinets, quartzite countertops, gray backsplash, glass tile backsplash, stainless steel appliances, an island and multicolored countertops
 Whitney Garrett / Kenwood Kitchens
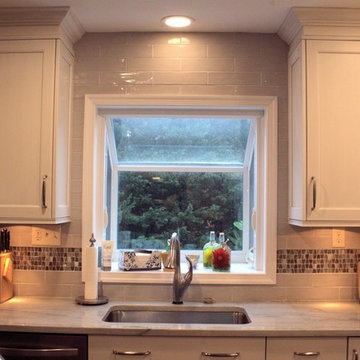
Inspiration for a large transitional galley medium tone wood floor and brown floor eat-in kitchen remodel in Baltimore with a single-bowl sink, recessed-panel cabinets, white cabinets, quartzite countertops, gray backsplash, glass tile backsplash, stainless steel appliances, an island and multicolored countertops
 PBF HOMES
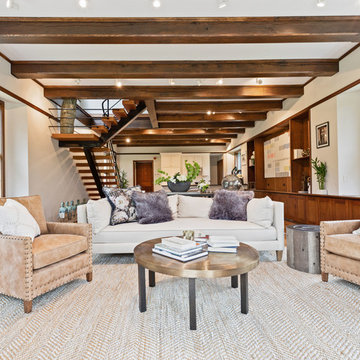
Inspiration for a transitional open concept medium tone wood floor and brown floor living room remodel in Boston with white walls
 Isaman design, Inc.
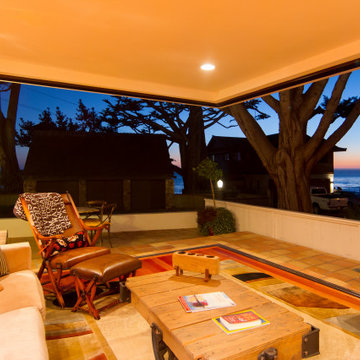
The Farley Residence is a dramatic remodel aimed at recapturing the views of the Pacific Ocean. The existing residence, located on a prime ocean facing lot in Shell Beach, was reworked and enhanced to incorporate larger glazing and 8' tall pocketing sliding doors. With these doors open, a corner of the home is completely opened up to the outside, without any columns or walls obstructing the view to the ocean. This blend of traditional Spanish style Architecture and contemporary amenities transform this residence into a timeless gem within the neighborhood.
 Red House Design Build
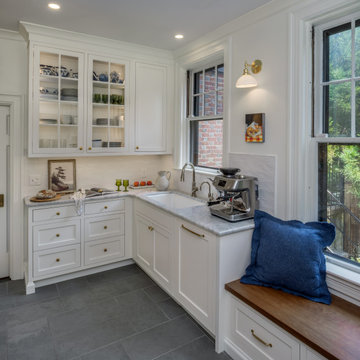
A view-obstructing cabinet is removed on the right side of this prep area, allowing for a lot more natural light and a less closed-in feel. We removed the angled cabinets and counters and extended this section, creating more usable counter space. The bench is a wonderful addition to storage and makes the kitchen feel more inviting, which is great for hosting!

 Southview Design
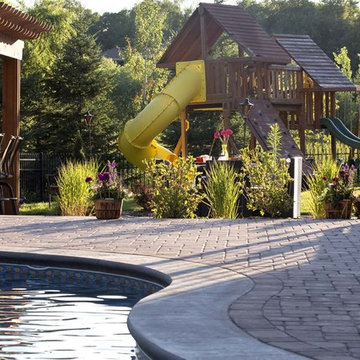
This landscape is full of elements that kids can enjoy from the pool to the playground.
As the ornamental grasses and ground covers mature they will add some color and spatial separation, but they won’t obstruct the line of sight between the dining patio and pool, making it easy to keep an eye on the little ones near the pool.
63