
Search results for "Obstructs" in Home Design Ideas
 Dharma Developments
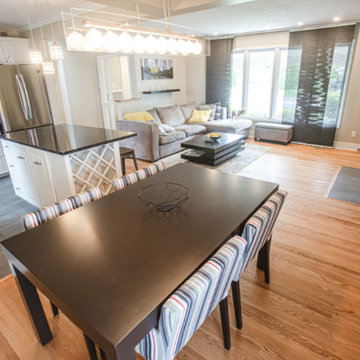
Small transitional light wood floor and brown floor kitchen/dining room combo photo in Ottawa with gray walls, a standard fireplace and a stone fireplace
 Gantt's Decorating
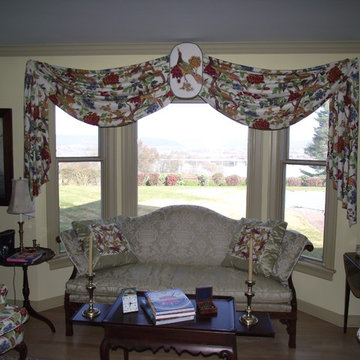
Bird image was taken from the drapery and made into an upholstered medallion. Drapes were to be elaborate but not obstruct the incredible view of the Susquehanna River.Two Wing Chairs were covered in the same fabric and two pillows were made. A different bird pattern was mitered on the pillows. This gave a room a theme and focus.
 Virtuoso Builders

This house once had dated country style cabinets and a bar attached to one of the walls. The view was so obstructed that the kitchen felt much smaller than it truly was. We got rid of the wall and redid both the kitchen and living space, leaving the column for structural support.
Find the right local pro for your project
 ResCom Designs
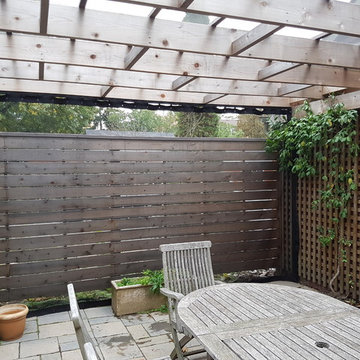
This lovely backyard pergola was screened with outdoor curtains to keep the flying and crawling bugs out. It has created a backyard oasis pefect for family meals and hosting summer parties. The outdoor curtains do not obstruct teh view of the outdoors or the wafting in of the summer breeze!
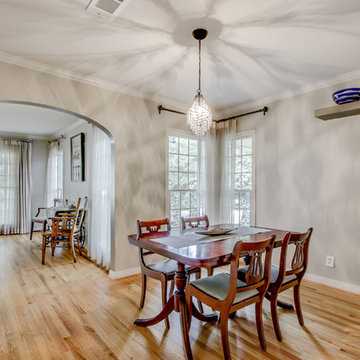
 Kay Cosby Interiors
Historic homes are a hidden gem, and when this client approached me about remodeling her family home in one of the oldest neighborhoods in Dallas I
knew we had a diamond in the rough. Under many layers of vinyl tile and plywood, the kitchen floors revealed pristine hardwoods waiting to be brought to life. An inefficient vintage kitchen had begun to break down and cramp the client's style and productivity. Mullioned windows obstructed the client's view
and hindered her from connecting with nature. The detail elements such as soft arches transitioning from room to room were lost in a sea of white. This beloved home had become something it wasn't meant to be. Our goal was to help it welcome friends and family with open arms and provide a casual atmosphere in which to love, laugh and relax. We needed to transform it all; floors, walls, kitchen and bedrooms. We left no stone unturned until we had the perfect collaboration of traditional family heirlooms mixed in with a modern palette. New brown stained floors, grey European style cabinets, white quartz counters, textured backsplash tile, mullion free vinyl windows and an open floorplan modernized this kitchen while staying true to its natural roots. Neutral gray walls collaborate with dark accents in the arches to define their detail. Reupholstering the furniture in patterned fabrics updated each room to span the spectrum of traditional to modern. The curated collection of family antiques finished in new hues and newly acquired pieces create a space unique to and adored by this client. Photos by Zack Lewis of Showcase Photographers
 User
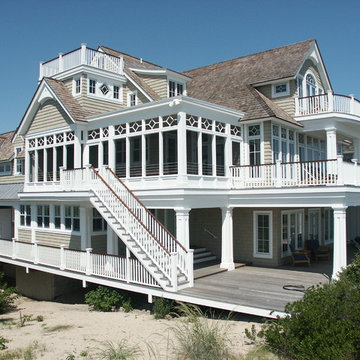
UserTaking advantage of the Beach and Ocean views is what this home is all about. Every Interior space has access to an outdoor Porch or Deck, and Beach access is a breeze with a dedicated Entry where there is an outdoor shower, and space for beach toys, towels, and beach bags. The Square Tapered Columns, decorative Gable Coop and, shingle pattern details provide a level of detail prevalent in traditional Shingle Style Architecture, as do the diamond Grill patterns in the transoms and Screened Porch which provide detail without obstructing Ocean views.
 Western Timber Frame
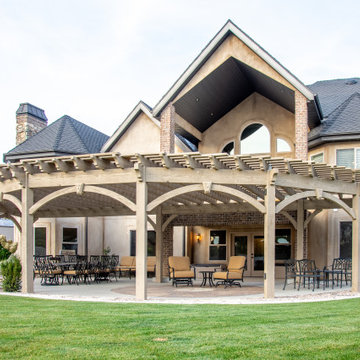
The timber frame pergola kit having wood-to-wood connections with a radius curved design. Architecturally, a radius curved shade shelter creates interest but it also adds functionality to the structure. The curvature prevents obstructing the view and keeps an open space without taking up more room for additional posts to cover the same size of an area. Two posts are pre-drilled and pre-wired with integrated power, beautifully protecting wiring for fan, lights and other outdoor electrical needs.
 Archadeck of West County - Ellisville
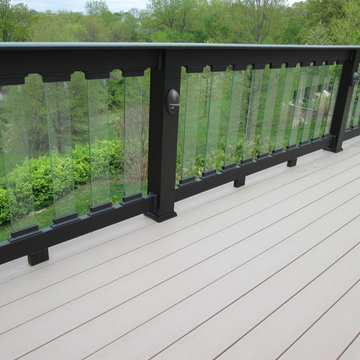
For this deck, there are two stand-out details: balusters and lights. Glass balusters included in the rail design provide the required safety for local building codes; yet, the railing won't obstruct a scenic view. This allows your outdoor space to blend-in with the natural surroundings. And for night time safety with a soft glow, down-lights were mounted on the rail posts too. Custom deck project in St. Louis, Mo by Archadeck of West County.
 Aloha Kitchen, Bath & Design
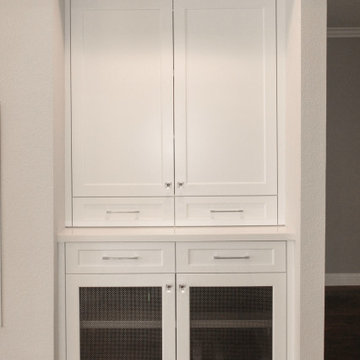
Goodbye old, dated, dark, closed off kitchen and HELLO bright, white, cheery, glammy, happy kitchen that made this client finally LOVE her home.
We closed off the door to the formal dining and removed a peninsula to make a large L-shaped kitchen with and island. A cleverly concealed pantry hides behind a barn door that does not obstruct the dining nook, a drop zone is conveniently located at the opening to the kitchen and is the perfect place to drop the mail and purse and charge phones (out of the workspace!). Sparkly hardware, and pendant lights add a touch of glam and the mirrored cabinet doors reflect more light and give the illusion of more windows. Tons of extra storage under the seating area in the island for seasonal and entertaining items.
In the family room we removed a huge chunky stone fireplace that blocked any good place for a TV and replaced with a clean wall and home theater so that now the gathering space serves the function the homeowner actually wants.
In the space to the right of the entertainment center was a dated looking bar that we replaced with a "Barmoire" with AV components hidden below behind metal mesh doors that allow the components to breathe and all the glassware and bar items neatly stored and ready to open up and entertain out of. (Photo credit; Shawn Lober Construction).
 Isaman design, Inc.
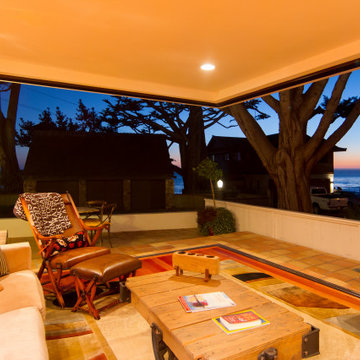
The Farley Residence is a dramatic remodel aimed at recapturing the views of the Pacific Ocean. The existing residence, located on a prime ocean facing lot in Shell Beach, was reworked and enhanced to incorporate larger glazing and 8' tall pocketing sliding doors. With these doors open, a corner of the home is completely opened up to the outside, without any columns or walls obstructing the view to the ocean. This blend of traditional Spanish style Architecture and contemporary amenities transform this residence into a timeless gem within the neighborhood.
 User
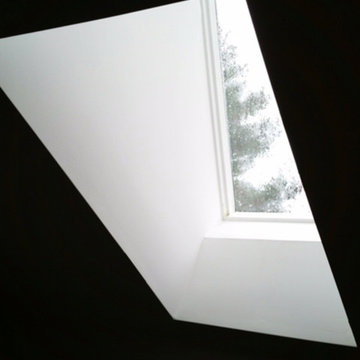
UserPro-Tint - Before Vista 18 window film was installed to protect furniture from fading, soften glare, and reduce heat without obstructing the view. The blinds were installed less than a year ago.
 Chicago Green Design Inc.
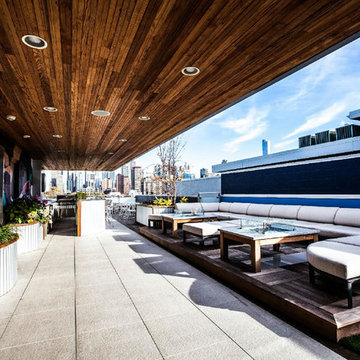
Porcelain tiles, IPE deck tiles, corrugated/IPE planters give this once drab space an urban feel it deserves. this space includes a bar, kitchen, dining area, lounge area, private jacuzzi tub, and a no obstruction killer view of the city.
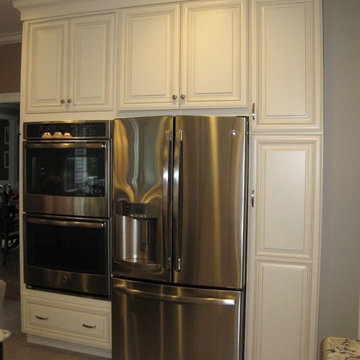
 Showcase Kitchens
We placed all the tall units off to one side so we wouldn't obstruct the view into the space. There is a hidden TV above the double ovens.
Dura Supreme Cabinetry.
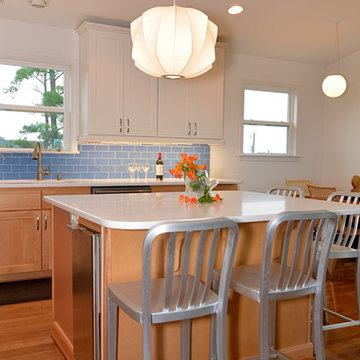
 Classic Kitchen & Bath
This coastal kitchen uses a combination of River Run Cabinetry's Dalton Sable on the bottom with Mt. Vernon Snow on top. The counter tops are a white quartz accented beautifully with a blue glass tile back splash. To keep the back splash clear of obstructions, we used Angled Power Strips to fit up, underneath, the wall cabinets.
Greg Versen
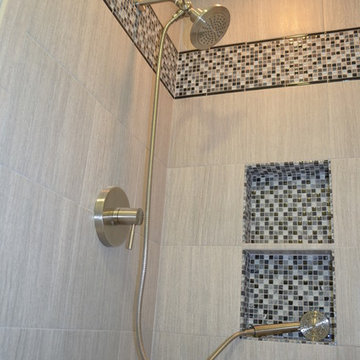
 Julie Westerfield of GrandWest Kitchens and Design
This tranquil and peaceful bathroom provides the perfect refuge from stresses of the day. It features a deep soaking tub and a separate compact shower. A fabulous sliding glass door provides privacy to the toilet area without obstructing the entrance to the space. Simple grey 12 x 24 large format floor tile gives a subtle background against the fresh white wainscot subway tile on the walls. A stunning marble countertop completes the look.
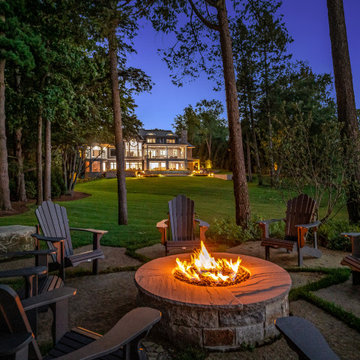
 Zaremba & Company
The fire pit terrace offers a private escape set in its own space between the residence and the lake's edge. Mature trees subtly frame the space without obstructing views.
Photo by WayUp Media LLC.
 Best Practice Architecture
Mark Woods
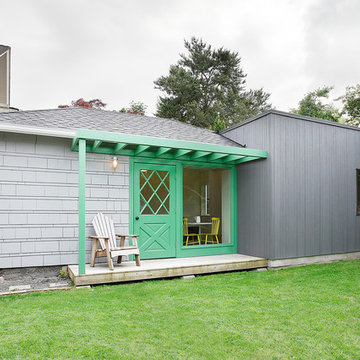
Inspiration for a small contemporary gray wood exterior home remodel in Seattle with a hip roof
Inspiration for a small contemporary gray wood exterior home remodel in Seattle with a hip roof
 Flavor Paper
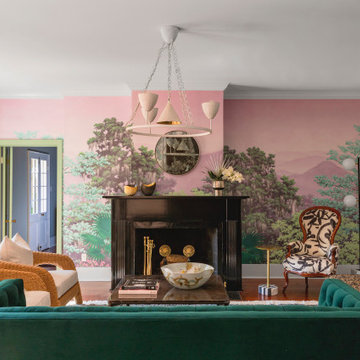
Enfumé enriches this Eclectic Home designed New Orleans pied-à-terre with whimsical yet sophisticated style. Created from hand-painted artwork of the Smoky Mountains, this French scenic inspired mural is customized to suit any and all spaces with doorway locations and other obstructions taken into account resulting in a clean vista with only the content you desire. It's available in Acid (shown) and Acid-Free colorways. Photography by: Sara Essex
 Mike Blake Custom Homes

Vaulted living room maximizes the view and wall of windows provides indirect sunlight to create a bright and cheery space. Vaulted room carries from inside to the outside to create a seamless indoor/outdoor living space.
 Swartz Photography
Swartz Photography

Example of a small eclectic backyard outdoor kitchen deck design in Other with no cover
Example of a small eclectic backyard outdoor kitchen deck design in Other with no cover
64