
Search results for "Occurence article" in Home Design Ideas

 Chuck B Edwards Landscape Architecture & 3D
Timbertech deck and Belgard Porcelain pavers
Minimalist home design photo in Boise
Minimalist home design photo in Boise



 JLC Architecture
The complete renovation of this existing single-family home took the existing structure down to the studs. The addition of a new wood-clad box and cantilevered roof mark the entrance. Smooth stucco, large-format tile, a standing-seam metal roof and black aluminum windows and doors complete the material palette. The challenge of a receding ground plane at the rear of the house is met with a stadium-seating style deck which graciously engages with the large back yard.
Find the right local pro for your project



 Samson Door & Window
Inspiration for a mid-sized contemporary concrete floor and gray floor front door remodel in Orange County with gray walls and a green front door



 SLJ Paint and Decorative Finishes
A close up shot of the tone on tone texture with a hint of pearl in the background.



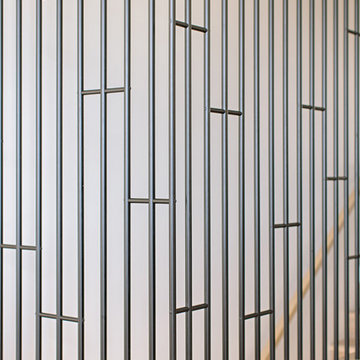
 MARIANO STONE
Iron Collection
Iron Frost is introduced as a neutral and minimalist design which is distinguishable by its delicate notes of metallic sheen on a white background that bring light grey shades, bringing light to the piece.
With this new model, the Iron Collection now offers 7 different modern and eye- catching designs.
Available in: 3mm, 6mm & 12mm, Satin finish, 3.200 x 1.500 mm or 3.600 x 1.200 mm

 ACS-Alliance Construction Services
Living room - mid-sized contemporary enclosed dark wood floor living room idea in Oklahoma City with white walls, a standard fireplace, a brick fireplace and no tv

 Vandeck Builders
This multi-level terrace was designed as part of a new construction project in Whitestone, Queens. The client requested a modern and minimalistic outdoor living space that would accommodate their large family while blending seamlessly with the architectural design of the house. From the third-floor terrace to the ground-level deck and water dock, this project offers functional outdoor living areas with uninterrupted water views.

 WallsNeedLove
Layers of brushed cement, traced over by specks and hairline fractures, express a modern industrial look with a brushed grain pattern and slight tonal changes from an overcast gray to a light ash. Little flecks for texture create a map of depth for any room. Wall mural available in both removable peel-and-stick and permanent wallpapers. Printed with child-safe inks.

 Kole Made Design/Build
Eat-in kitchen - mid-sized rustic galley porcelain tile and gray floor eat-in kitchen idea in Philadelphia with a farmhouse sink, flat-panel cabinets, dark wood cabinets, wood countertops, white backsplash, subway tile backsplash and stainless steel appliances

 Custom Blinds & Design
Hunter Douglas Duettes provide both privacy and style to these French Doors.
Bedroom - contemporary bedroom idea in Omaha
Bedroom - contemporary bedroom idea in Omaha
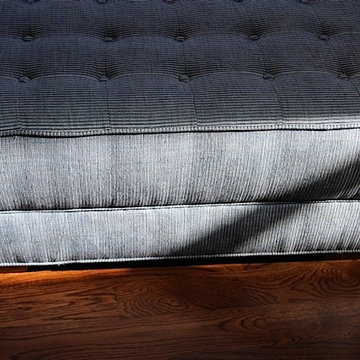
 Monarch Sofas
CUSTOM OTTOMANS ! any size, any style, any fabric. you imagine it, we make it !
Inspiration for a transitional family room remodel in Los Angeles
Inspiration for a transitional family room remodel in Los Angeles

 Moss Yaw Design studio
sloping ceiling highlight the modernist interior geometry, featuring an open floor plan, expansive glass, and vaulted ceilings.
Inspiration for a mid-sized formal and open concept vaulted ceiling living room remodel in Orange County with white walls and a wood fireplace surround
Inspiration for a mid-sized formal and open concept vaulted ceiling living room remodel in Orange County with white walls and a wood fireplace surround



 The Carpet Workroom
A 100% wool herringbone option by the name of Peter Island by Kaleen! An overall versatile wool that can be used as a stair runner, area rug, and wall to wall installations!

13