
Search results for "Occurring" in Home Design Ideas
 Kevin Mason, Architect
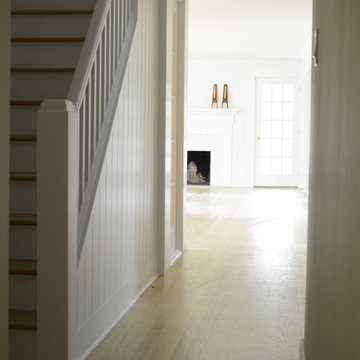
THE STAIRCASE WAS REVEALED to invite a climb up to the renovated second floor.
PANELING OCCURS UNDER THE STAIR RAIL, on the double height wall behind the stair and in the distance on the fireplace wall.
 TruexCullins Architecture + Interior Design
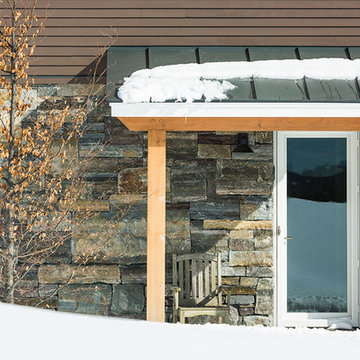
This contemporary farmhouse is perched on the side of a mountain, with spectacular views of Northern New England. When the full buildout occurs, it will incorporate a barn and various farm animals. The warm colors of the siding and Douglas fir timbers harmonize with the surrounding wooded landscape.
 Eden-Valders Stone
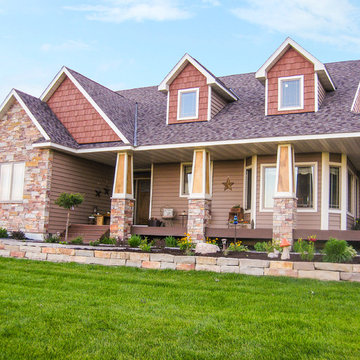
Beautiful Chilton building stone blended with the natural occuring deep red found in particular stone veins of our Chilton quarries.
Stone exterior home photo in Chicago
Stone exterior home photo in Chicago
Find the right local pro for your project

 Zelaya Properties LLC
We used: Custom cherry cabinetry in Arts & Crafts Shaker style by Kabinart in Boulder and Espresso stains. Liberty Hardware Venetian bronze 1-1/2" cabinet knobs. KitchenAid Architect II Series 22 CF counter-depth French door refrigerator. KitchenAid Architect Series II 27" convection single wall oven. KitchenAid 36" 6-burner dual fuel freestanding commercial-style range. KitchenAid Architect II Series 24" dishwasher. Sharp Insight Pro Series 24" built-in microwave drawer (Model #KB6524PS). Crystorama Solaris 12" wide pendant lights in English bronze. Granite countertops in Brown Fantasy. 3"x6" polished marble backsplash.
Paint colors:
Walls: Glidden Silver Cloud 30YY 63/024
Ceilings/Trims/Doors: Glidden Swan White GLC23
Robert B. Narod Photography
 GoDear Design

No excess processing, keeping the naturally occurred elements in jute fibers to create beautifully layered effects while the sunlight streaming through.
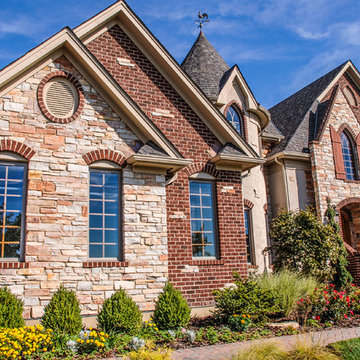 Eden-Valders Stone
Beautiful Chilton building stone blended with the natural occuring deep red found in particular stone veins of our Chilton quarries.
Stone exterior home idea in Chicago
Stone exterior home idea in Chicago
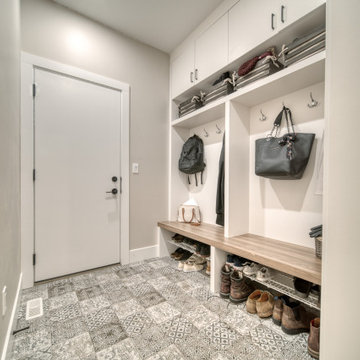
 VÉLIN HOMES
After a fire occurred in this 3400 square foot Calgary home in April of 2021, we redesigned and reconstructed it to a beautifully unique home. Extensive reworking of the framing and structural elements allowed the home to retain its character, along with a modernized layout.
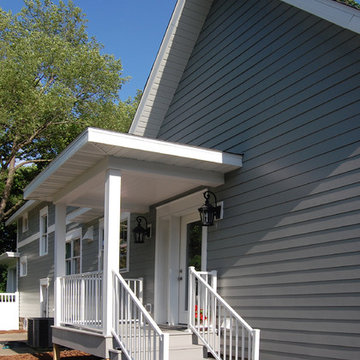
 Oak Tree Homes
The original home had an addition on the side that served as the primary access for the family. The addition incorporated a new private entry that complements the existing front porch. The private entry is planned to accept an access ramp in the future should mobility issues occur.

 Trevor Youngberg Pottery
A macro shot of the interior of a porcelain bowl with cdladon glaze. Crystal formations occur during the cooling stage of the firing. Fired in Trevor Youngberg's Pyranhagama anagama kiln. Summer 2016, Woodbridge, CT.
photo credit: Jeff Becker Photography
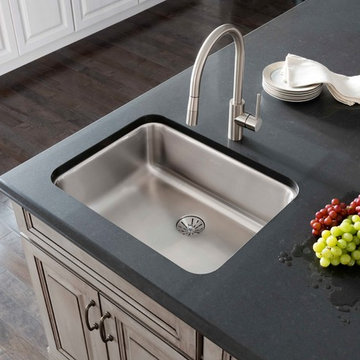
 Elkay
ElkayAn Elkay Lustertone Classic sink looks as great on day 3,000 as it does on day one. The rich, uniform grain adds to the beauty of the sink. Light scratches, which occur with everyday use, naturally blend into the finish with time.
Sink: ELUH2115PD Faucet: LKHA2031NK
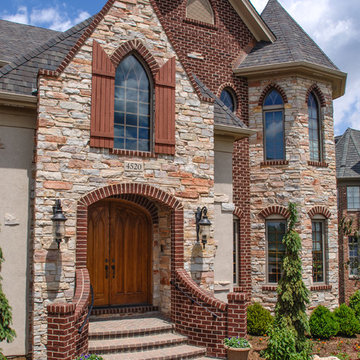 Eden-Valders Stone
Beautiful Chilton building stone blended with the natural occuring deep red found in particular stone veins of our Chilton quarries.
Example of a stone exterior home design in Chicago
Example of a stone exterior home design in Chicago

 Landscapes by Tom LLC
Bluestone path with natural stone exterior stairs go around a naturally occuring giant ledge / boulder outcropping. The charm of the woods is left intact. Nature path. Woodland garden.

 Southern Living Plant Collection
Blooms in spring and reblooms summer to fall. Blue blooms occur in acidic soils. Pink blooms occur in alkaline soils. Fast growing deciduous shrub, bright green foliage, mounding growth habit. Excellent choice for shady border planting.
FEATURES
Bloom/Feature Repeat bloomer
Plant Type Shrubs
Evergreen or Deciduous Deciduous
USDA Zones 5, 6, 7, 8, 9
Zone Detail Hardy to -20°F
Key Features
Use
Exposure Shade to part sun
Bloom Season Large pink or blue flower heads spring to fall
Dimension 5' H x 5' W
Growth Rate Fast growth
CARE
Water As needed
Soil Type Well-drained garden soil
Fertilizer In spring
Pruning Shape after bloom cycle
PLANTING INSTRUCTIONS
water before planting
plant in shade to part shade
dig hole 3X the width of pot,
backfill and plant 1”-2” above soil level
water and add more soil if needed
mulch plants
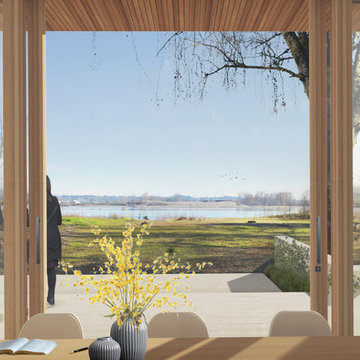
 Mechanism Architecture
All of the rooms in the house face the river beyond, with generous 16 foot wide sliding door systems occurring in many rooms.
Inspiration for a huge country white two-story wood and board and batten gable roof remodel in Portland with a metal roof and a gray roof
Inspiration for a huge country white two-story wood and board and batten gable roof remodel in Portland with a metal roof and a gray roof
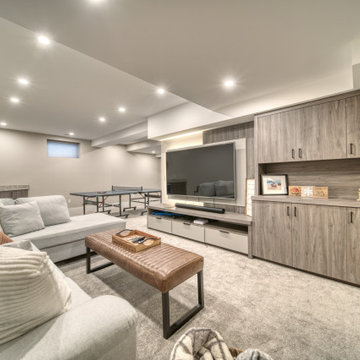 VÉLIN HOMES
After a fire occurred in this 3400 square foot Calgary home in April of 2021, we redesigned and reconstructed it to a beautifully unique home. Extensive reworking of the framing and structural elements allowed the home to retain its character, along with a modernized layout.

 Allen Construction
Designer: Allen Construction
General Contractor: Allen Construction
Photographer: Jim Bartsch Photography
Inspiration for a mid-sized 1950s brown one-story wood gable roof remodel in Los Angeles
Inspiration for a mid-sized 1950s brown one-story wood gable roof remodel in Los Angeles
 Heritage Design Studio

In the fictional timeline for the new home, we envisioned a renovation of the kitchen occurring in the 1940s, and some the design of the kitchen was conceived to represent that time period. Converted appliances with new internal components add to the retro feel of the space, along with a cast iron farmhouse style sink. Special attention was also paid to the cabinet and hardware design to be period authentic.
 DecksDirect
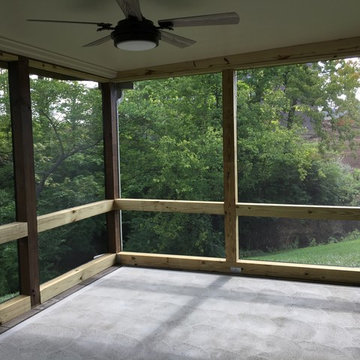
SCREENEZE® is an innovative screen system that allows you to expand your outdoor living spaces without unwanted pests. The screen is easy to install into frames available in four colors. Should tears occur, patching is simple and does not need a new system.
 Taproot Garden Design
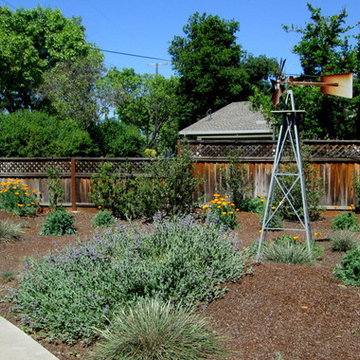
Patrick & Topaze McCaffery - Taproot Garden Design "Plantings on undulating berms provide the necessary drainage that California Native plants require, while space between plants allows for air flow and prevents diseases from occurring."
 Laurie Whitaker

Elegant medium tone wood floor, brown floor and wallpaper powder room photo with flat-panel cabinets, medium tone wood cabinets, gray walls, a drop-in sink, wood countertops, brown countertops and a freestanding vanity
14