
Search results for "Occurring" in Home Design Ideas
 User
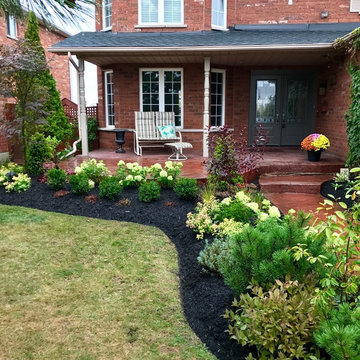
UserAfter - all of these plantings need time to establish roots and grow into their new space. The front of this lovely home has been revealed and complemented by the plantings. All plantings are low-maintenance and hardy to Zone 4. A succession of blooms will occur throughout the growing season, providing ongoing curb appeal.
 Apple Wood Construction, Inc.
Kath & Keith Photography

Mid-sized elegant u-shaped dark wood floor enclosed kitchen photo in Boston with an undermount sink, shaker cabinets, stainless steel appliances, an island, white cabinets, granite countertops, beige backsplash and porcelain backsplash
Mid-sized elegant u-shaped dark wood floor enclosed kitchen photo in Boston with an undermount sink, shaker cabinets, stainless steel appliances, an island, white cabinets, granite countertops, beige backsplash and porcelain backsplash
 Elizabeth Swartz Interiors
Photography by Eric Roth
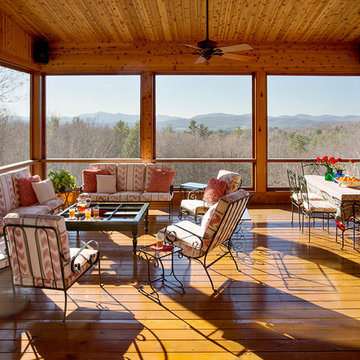
Patio - large traditional patio idea in Boston with a roof extension
Patio - large traditional patio idea in Boston with a roof extension
Find the right local pro for your project
 burroughshardwoods

Oak Cirrus is a rustic floor with naturally occuring color variations and knots. It is white stained and brushed.
Inspiration for a mid-sized rustic loft-style medium tone wood floor and brown floor bedroom remodel in New York with brown walls
Inspiration for a mid-sized rustic loft-style medium tone wood floor and brown floor bedroom remodel in New York with brown walls
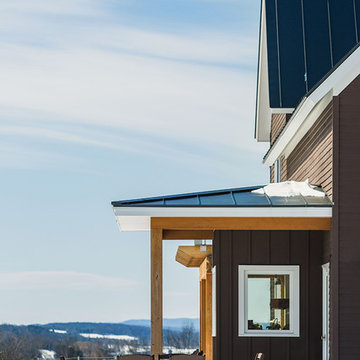
 TruexCullins Architecture + Interior Design
This contemporary farmhouse is perched on the side of a mountain, with spectacular views of Northern New England. When the full build out occurs, it will incorporate a barn and various farm animals. The warm colors of the siding and Douglas fir timbers harmonize with the surrounding wooded landscape.
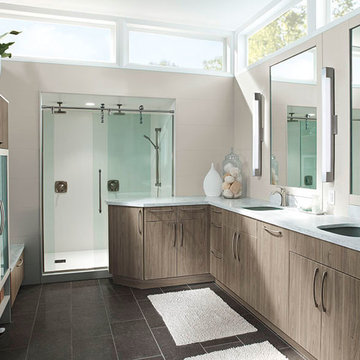
 MasterBrand Cabinets
Relaxed and renewed. Every day can feel as serene as if a spa visit has just occurred with modern bathroom cabinets like these. The woodsy richness of Flint, captured in the ease of thermofoil gives every day a sense of modern purity. Expansive counter space starts each morning with calm, and evening ends with order amid spacious storage, elegantly tucked away.

 Santa Cruz Green Builders
Rift-sawn white oak cabinetry, white walls, and tasteful blend of wood furniture and interior woodworking give this new construction home a bright, warm, and homey feel.
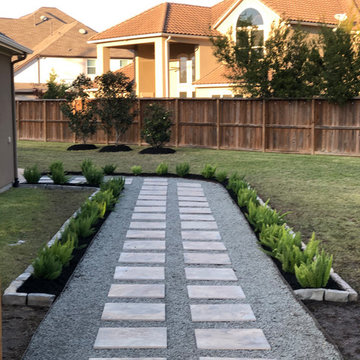
 Sage Pools, Scapes & Design
 We created a black star gravel pathway with floating porcelain tiles to transition the entrance to the pool area. A new drainage system was installed throughout the back and side yards to dramatically reduce the water build up that was occurring...
 User
UserChibi Moku

Example of a danish master blue tile and cement tile light wood floor bathroom design in Los Angeles with an integrated sink, flat-panel cabinets, dark wood cabinets, solid surface countertops, a wall-mount toilet and white walls
Example of a danish master blue tile and cement tile light wood floor bathroom design in Los Angeles with an integrated sink, flat-panel cabinets, dark wood cabinets, solid surface countertops, a wall-mount toilet and white walls
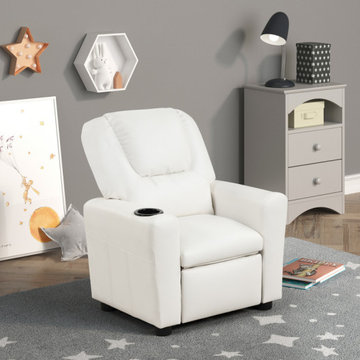
 Lilola Home
Our Marisa youth recliner chair is a subtle upgrade to your kid's room! Crafted with comfort in mind,this accent chair is perfect for children to cozy up in and enjoy their leisure time. It features a cup holder and is fully upholstered in PU Leather,making it an excellent choice in case any spills occur. Available in many colors that will complement your home's specific decor.
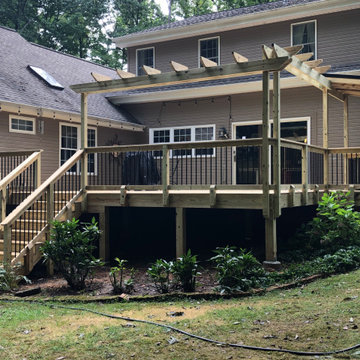
 Built by Josh LLC
Complete demo and rebuild of the existing second level deck.
This job had some extra goodies such as:
-A trellis wrapped around the perimeter.
-Black aluminum balusters.
-Grilling area equipped with a black metal roof.
-Decorative (also supportive) bracing centered on the railings to keep bowing from occurring durning the life of the deck.
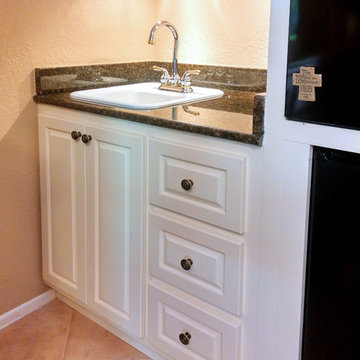 User
UserUbatuba granite tops these classy and clean cabinets by Rick Prat of Master's Builders Inc. of El Paso. The Kohler bar sink and gooseneck faucet fit neatly into the tiny space. LED puck task lighting is installed under the cabinets. A small area of tile helps define the space and contain any spills that may occur. Photo by ProBilt Construction LLC.

 Homework Construction
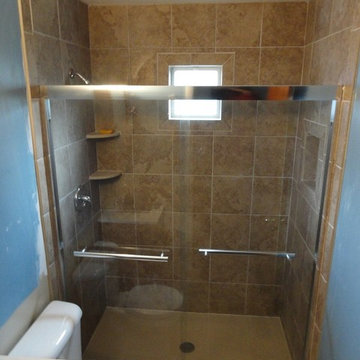
The completed tile shower,including two soap shelves, a shampoo niche, a new valve/trim kit, and Sterling slide-by glass doors. Painting has not yet occurred.
 Charco DESIGN & BUILD Inc.
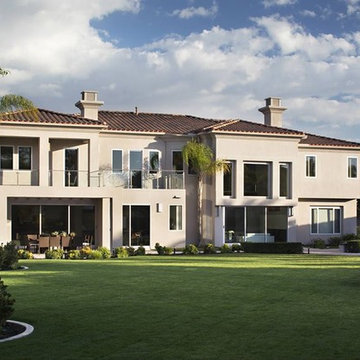
This is the completed back facade of the home. Many changes occurred inside and outside of this home. The designs truly brightened the home up. Added additional porch space and balcony space.

 Davidge Design Studio
The once stragely rooftop looks nicely quaffed after a serious haircut. Irrigation times were cut back at this point to begin eliminating some unwanted plants that had begun to take over. Some serious weeding then occurred to clear areas for the introduction of a new drought tolerant and more colorful plant palette.
 Urban Legacy
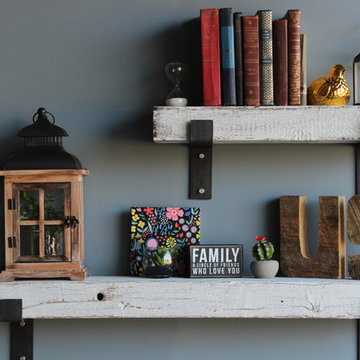
As these are 100% genuine reclaimed barn rafters that are White washed, you may notice minimal variations in the shade. All saw, nail and other distressed markings are naturally occurring and may vary piece to piece.
Dimensions
Long Shelf
around 3" Thick by 7" wide by 40 " Long
Short Shelf
around 3" Thick by 7" wide by 24 " Long
 Richmond Hill Interiors, llc

Example of a cottage single-wall porcelain tile laundry room design in New York with gray walls and a stacked washer/dryer
 Mechanism Architecture
All of the rooms in the house face the river beyond, with generous 16 foot wide sliding door systems occurring in many rooms.

Example of a huge cottage white two-story wood and board and batten gable roof design in Portland with a metal roof and a gray roof
Example of a huge cottage white two-story wood and board and batten gable roof design in Portland with a metal roof and a gray roof

13