
Search results for "Odd angles" in Home Design Ideas

 Lagois Design Build Renovate
Photos by Gordon King
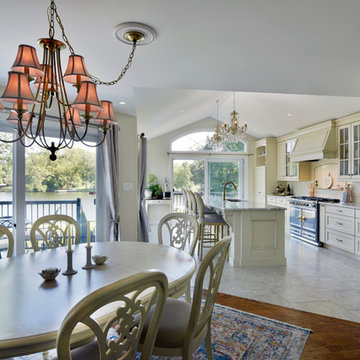
Inspiration for a large timeless galley porcelain tile eat-in kitchen remodel in Ottawa with a double-bowl sink, recessed-panel cabinets, beige cabinets, granite countertops, beige backsplash, glass tile backsplash, colored appliances and an island
Inspiration for a large timeless galley porcelain tile eat-in kitchen remodel in Ottawa with a double-bowl sink, recessed-panel cabinets, beige cabinets, granite countertops, beige backsplash, glass tile backsplash, colored appliances and an island
 The Aldrich Group, LLC

Closed coffee garage... see open coffee garage next
Jeff Herr Photography
Example of a large cottage medium tone wood floor enclosed kitchen design in Atlanta with a farmhouse sink, shaker cabinets, white cabinets, limestone countertops, green backsplash, stainless steel appliances and an island
Example of a large cottage medium tone wood floor enclosed kitchen design in Atlanta with a farmhouse sink, shaker cabinets, white cabinets, limestone countertops, green backsplash, stainless steel appliances and an island
Find the right local pro for your project
 Crisp Architects
Rob Karosis: Photographer

Large eclectic l-shaped medium tone wood floor and brown floor wet bar photo in Bridgeport with open cabinets, medium tone wood cabinets, granite countertops and an undermount sink
Large eclectic l-shaped medium tone wood floor and brown floor wet bar photo in Bridgeport with open cabinets, medium tone wood cabinets, granite countertops and an undermount sink

Bedroom - mid-sized traditional master medium tone wood floor bedroom idea in Boston with white walls and no fireplace
 K.A. Atwood, Inc

Organic Modern kitchen in cabinetry combination of Natural Bamboo Veneer with black glaze and Charcoal paint grade slab doors. Sleek waterfall countertop integrated with Bamboo Veneer bar seating.
 Encore Construction

Storage beds, clever use of eave space, built-in storage in window benches and banks of windows that draw the eye seaward make a small beach cottage bedroom feel airy. OnSite Studios

Sponsored
Columbus, OH

Trish Takacs Design
Award Winning & Highly Skilled Kitchen & Bath Designer in Columbus
 Central Iowa Solutions, LLC West Des Moines, IA
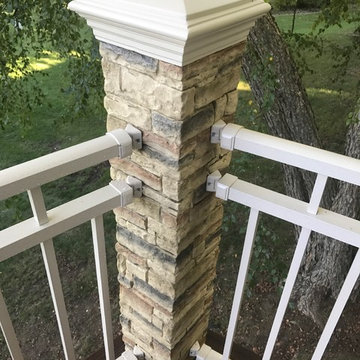
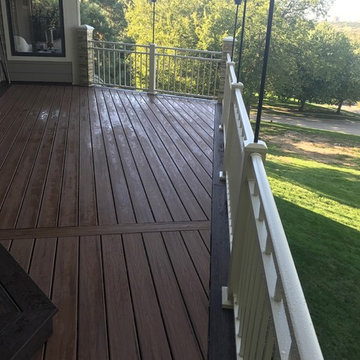
Custom 32' x 15' odd-angle deck refinish. Trex Tiki Torch deck planks with Lava Rock border. Westbury Sandy ashore handrails and Stacked Stone post sleeves. Custom tiki torch post caps. Just south of Downtown Des Moines, IA. 2017 refinish by Central Iowa Solutions crew.
 Central Iowa Solutions, LLC West Des Moines, IA
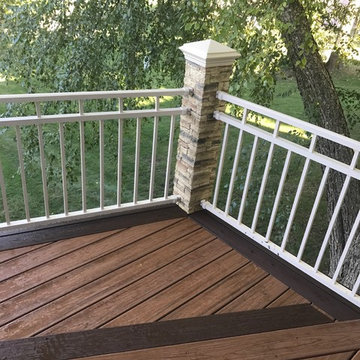
Custom 32' x 15' odd-angle deck refinish. Trex Tiki Torch deck planks with Lava Rock border. Westbury Sandy ashore handrails and Stacked Stone post sleeves. Custom tiki torch post caps. Just south of Downtown Des Moines, IA. 2017 refinish by Central Iowa Solutions crew.
 Clearcut & Co

Attic space converted to kids bedroom and bath
Dan Xiao photography
Inspiration for a bedroom and small craftsman girl gray tile and porcelain tile porcelain tile alcove shower remodel in Raleigh with green walls, an undermount sink, marble countertops and a two-piece toilet
Inspiration for a bedroom and small craftsman girl gray tile and porcelain tile porcelain tile alcove shower remodel in Raleigh with green walls, an undermount sink, marble countertops and a two-piece toilet
 Central Iowa Solutions, LLC West Des Moines, IA
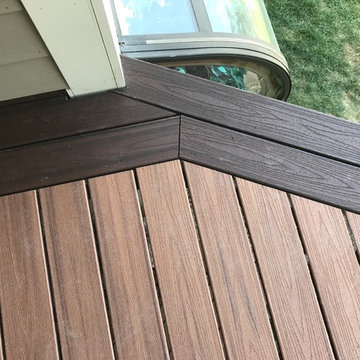
Custom 32' x 15' odd-angle deck refinish. Trex Tiki Torch deck planks with Lava Rock border. Westbury Sandy ashore handrails and Stacked Stone post sleeves. Custom tiki torch post caps. Just south of Downtown Des Moines, IA. 2017 refinish by Central Iowa Solutions crew.
 ODS Architecture
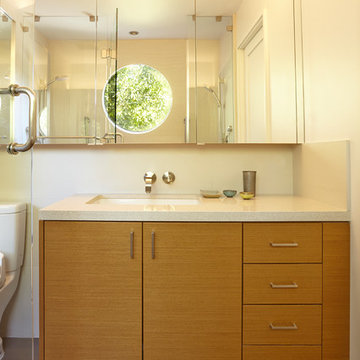
Located in Menlo Park, California, this 3,000 sf. remodel was carefully crafted to generate excitement and make maximum use of the owner’s strict budget and comply with the city’s stringent planning code. It was understood that not everything was to be redone from a prior owner’s quirky remodel which included odd inward angled walls, circular windows and cedar shingles.
Remedial work to remove and prevent dry rot ate into the budget as well. Studied alterations to the exterior include a new trellis over the garage door, pushing the entry out to create a new soaring stair hall and stripping the exterior down to simplify its appearance. The new steel entry stair leads to a floating bookcase that pivots to the family room. For budget reasons, it was decided to keep the existing cedar shingles.
Upstairs, a large oak multi-level staircase was replaced with the new simple run of stairs. The impact of angled bedroom walls and circular window in the bathroom were calmed with new clean white walls and tile.
Photo Credit: John Sutton Photography.
 Central Iowa Solutions, LLC West Des Moines, IA
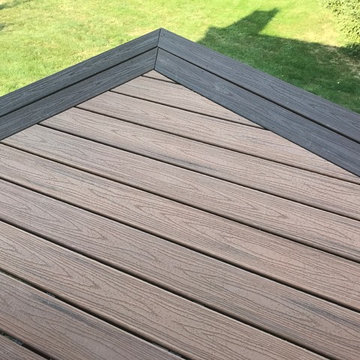
Custom 32' x 15' odd-angle deck refinish. Trex Tiki Torch deck planks with Lava Rock border. Westbury Sandy ashore handrails and Stacked Stone post sleeves. Custom tiki torch post caps. Just south of Downtown Des Moines, IA. 2017 refinish by Central Iowa Solutions crew.


 Central Iowa Solutions, LLC West Des Moines, IA
Custom 32' x 15' odd-angle deck refinish. Trex Tiki Torch deck planks with Lava Rock border. Westbury Sandy ashore handrails and Stacked Stone post sleeves. Custom tiki torch post caps. Just south of Downtown Des Moines, IA. 2017 refinish by Central Iowa Solutions crew.
 Masters Countertops
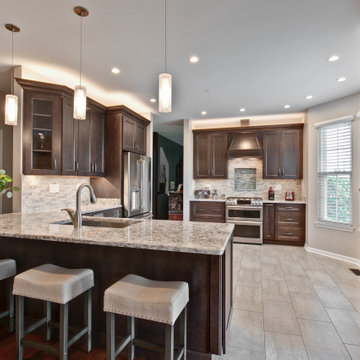
Gracious suburban home with updated finishes throughout, still had the original “builder kitchen”. Starting with the layout, the kitchen felt cramped and was awkward to use. Despite the open floor with the family room, the space was closed off and, viewed from the family room, the refrigerator was the focal point! Dated Oak cabinets and dark countertops, were not in keeping with the rest of the home.
We completely reinvented the layout creating a spectacular vignette for the range and hood opposite the family room fireplace. The peninsula was lowered and the odd angle wall at the end was removed. The space feels open and inviting with rich Maple stained cabinets and crown moldings. Elegant quartz countertops, backsplash tile and enhanced lighting elevated this kitchen to its rightful place at the center of this home.

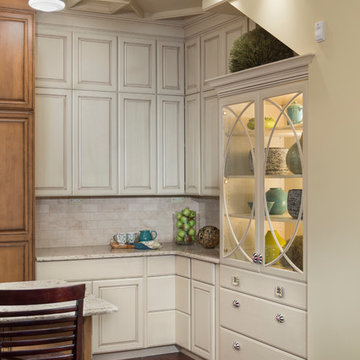
 Jennifer Butler Design
We created this built-in cabinet for china and linens. By giving the cabinet a furniture-like look it breaks up the plane of cabinetry that stretches floor to ceiling. We placed it in the kitchen to conserve space in the open living area. We also had this odd angle going on from the stairs that we were able to claim as display space.
(photo by Bill Lindhout)

 Greene Design LLC
Photography by Jack Gardner
Example of a small urban enclosed concrete floor family room design in Miami with a wall-mounted tv, brown walls and no fireplace
Example of a small urban enclosed concrete floor family room design in Miami with a wall-mounted tv, brown walls and no fireplace

 Pineapple House Interior Design
CHALLENGE:
-Owners want easy to maintain (white) kitchen
-Must also serve as a workspace & accommodate three laptops & separate personal files
-Existing kitchen has odd, angled wall of cabinets due to configuration of stairs in foyer
SOLUTION:
-Expand space by removing wall between kitchen & dining room
-Relocate dining room into (rarely used) study
-Remove columns between kitchen & new dining
-Enlarge walk-in pantry by squaring off angles in stair wall
-Make pantry entry a camouflaged, surprising feature by creating doors out of cabinetry
-Add natural illumination with 6’ picture window
-Make ceiling one plane
-Add calculated runways of recessed LED lights on dimmers
-Lighting leads to dynamic marble back splash behind range on back wall
-New double islands & ceiling-high cabinetry quadruple previous counter & storage space
-9’ island with seating includes three workstations
-Seating island offers under counter electronics charging ports & three shelves of storage per workstation in cabinets directly in front of stools
-Behind stools, lower cabinetry provides one drawer & two pull-out shelves per workstation
-7’ prep island services 48” paneled refrigerator & 48” gas range & includes 2nd sink, 2nd dishwasher & 2nd trash/recycling station
-Wine/beverage chiller located opposite island sink
-Both sink spigots are touch-less & are fed by whole-house water filtration system
-Independent non-leaching faucet delivers purified, double-pass reverse osmosis drinking water
-Exhaust fan for gas range is hidden inside bridge of upper cabinets
-Flat, easy-to-clean, custom, stainless-steel plate frames exhaust fan
-New built-in window seat in bay window increases seating for informal dining while reducing floor space needed for table and chairs
-New configuration allows unobstructed windows & French doors to flood space with natural light & enhances views
-Open the screened porch doors to circulate fresh air throughout the home
28