
Search results for "Odd angles" in Home Design Ideas
 Riverwood Homes of Colorado
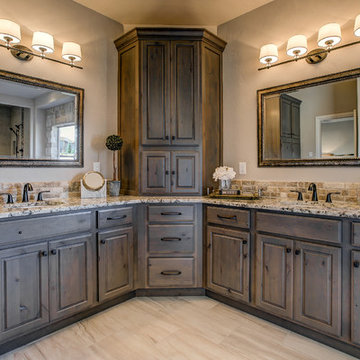
Inspiration for a mid-sized transitional master beige tile and porcelain tile travertine floor alcove shower remodel in Denver with raised-panel cabinets, medium tone wood cabinets, beige walls, an undermount sink and granite countertops
 The Cabinet Gallery
Sarah Romero
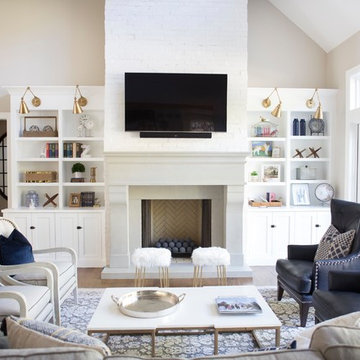
Example of a cottage medium tone wood floor and brown floor living room design in Salt Lake City with beige walls, a standard fireplace, a stone fireplace and a wall-mounted tv
Example of a cottage medium tone wood floor and brown floor living room design in Salt Lake City with beige walls, a standard fireplace, a stone fireplace and a wall-mounted tv
 Emily Johnston Larkin

Example of a transitional gender-neutral carpeted and gray floor nursery design in Dallas with gray walls
Find the right local pro for your project
 WestPort Development LLC / Atlanta Basements
Susan Googe

Inspiration for a large transitional master white tile and stone tile marble floor corner shower remodel in Atlanta with an undermount sink, raised-panel cabinets, white cabinets, granite countertops, a hot tub, a two-piece toilet and gray walls
Inspiration for a large transitional master white tile and stone tile marble floor corner shower remodel in Atlanta with an undermount sink, raised-panel cabinets, white cabinets, granite countertops, a hot tub, a two-piece toilet and gray walls

 Pink Door Designs
Bryan Baltzar
An outdated kitchen get's an over haul with warm finises cool marble, glass accents, stainless steel appliance and a rethink in the overall layout to enhance functionality. All to modernize the design to fit the Client's Santa Fe/Modern style they wanted to achieve.
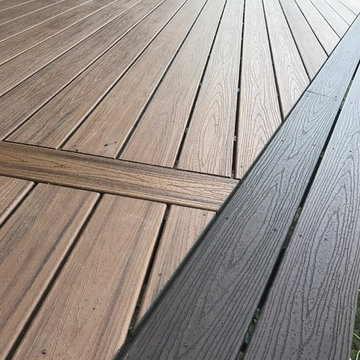
 Central Iowa Solutions, LLC West Des Moines, IA
Custom 32' x 15' odd-angle deck refinish. Trex Tiki Torch deck planks with Lava Rock border. Westbury Sandy ashore handrails and Stacked Stone post sleeves. Custom tiki torch post caps. Just south of Downtown Des Moines, IA. 2017 refinish by Central Iowa Solutions crew.
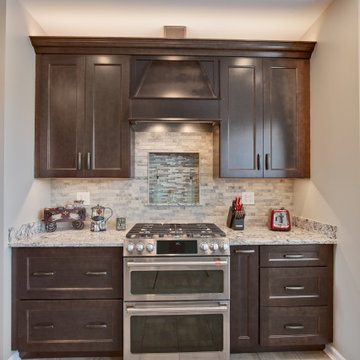
 Masters Countertops
Gracious suburban home with updated finishes throughout, still had the original “builder kitchen”. Starting with the layout, the kitchen felt cramped and was awkward to use. Despite the open floor with the family room, the space was closed off and, viewed from the family room, the refrigerator was the focal point! Dated Oak cabinets and dark countertops, were not in keeping with the rest of the home.
We completely reinvented the layout creating a spectacular vignette for the range and hood opposite the family room fireplace. The peninsula was lowered and the odd angle wall at the end was removed. The space feels open and inviting with rich Maple stained cabinets and crown moldings. Elegant quartz countertops, backsplash tile and enhanced lighting elevated this kitchen to its rightful place at the center of this home.

Sponsored
Columbus, OH

Trish Takacs Design
Award Winning & Highly Skilled Kitchen & Bath Designer in Columbus
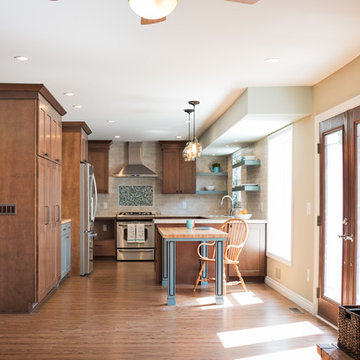
 Valia Design
This photo highlights the existing cumbersome soffit that Valia tuned into a beautiful accent in the space equipped with pin lights.
This space used to have doorways in odd places and a wall that would not allow this picture to be taken from this angle. Valia changed the way this space flows and created a room that maximizes the square footage at hand for a fully functional and beautiful kitchen.
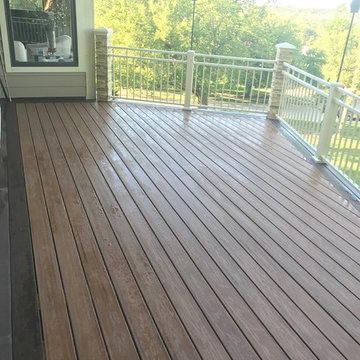 Central Iowa Solutions, LLC West Des Moines, IA
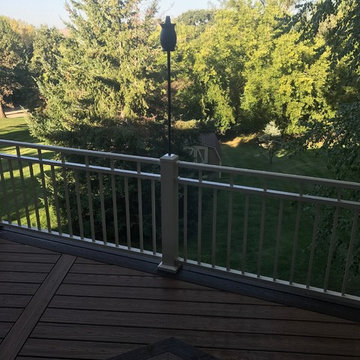
Custom 32' x 15' odd-angle deck refinish. Trex Tiki Torch deck planks with Lava Rock border. Westbury Sandy ashore handrails and Stacked Stone post sleeves. Custom tiki torch post caps. Just south of Downtown Des Moines, IA. 2017 refinish by Central Iowa Solutions crew.
 Central Iowa Solutions, LLC West Des Moines, IA
Custom 32' x 15' odd-angle deck refinish. Trex Tiki Torch deck planks with Lava Rock border. Westbury Sandy ashore handrails and Stacked Stone post sleeves. Custom tiki torch post caps. Just south of Downtown Des Moines, IA. 2017 refinish by Central Iowa Solutions crew.
 Narciso Designs, LLC
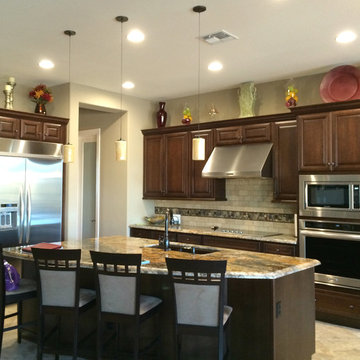
Example of a mid-sized transitional l-shaped ceramic tile and brown floor open concept kitchen design in Phoenix with an undermount sink, raised-panel cabinets, dark wood cabinets, granite countertops, metallic backsplash, mosaic tile backsplash, stainless steel appliances and an island
 Keryn Stokes
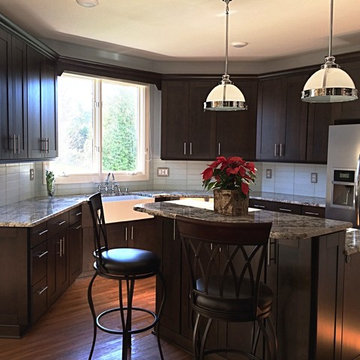
The heart of the home, the kitchen. The angles in this home once had odd sized cabinetry and more fillers than one would typically desire. We cleaned up this look with a modern twist using straight lines and dark cabinetry. The farm sink and rustic granite add a traditional feel, while the chrome hardware and light fixtures lend themselves to both modern and traditional, making this the perfect transitional kitchen!
 Innovative Interiors
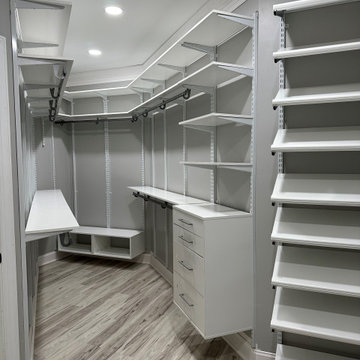
This closet posed as a challenge with multiple odd angles. This closet system gave a great way to utilize the space at a great price point.
Example of a vinyl floor and gray floor walk-in closet design in Charlotte with flat-panel cabinets and white cabinets
Example of a vinyl floor and gray floor walk-in closet design in Charlotte with flat-panel cabinets and white cabinets


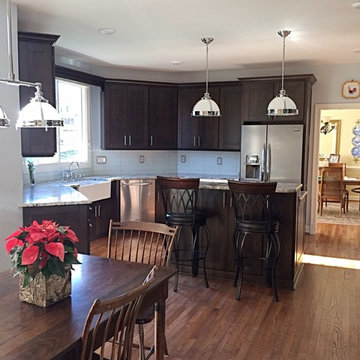 Keryn Stokes
The heart of the home, the kitchen. The angles in this home once had odd sized cabinetry and more fillers than one would typically desire. We cleaned up this look with a modern twist using straight lines and dark cabinetry. The farm sink and rustic granite add a traditional feel, while the chrome hardware and light fixtures lend themselves to both modern and traditional, making this the perfect transitional kitchen!

 3 Lights Design
During our early designs, the owners expressed interest in adding solar panels. Being in a subdivision, the home was oriented at an odd angle and not one conducive for gathering the rays of the sun, Furthermore, tall trees to the south cast shade over the home for much of the day. Still, in drawing out the lines of an ideal orientation for solar electricity, the owners fell in love with the cardinal coordinates—north, south, east, and west—running through their home. So that’s what the 3 Lights Design team did, create a balance between the existing layout and the new elements reflecting cardinal coordinates. In this way, the new structure becomes like a sacred compass, orienting visitors to the 4 direction of the world. The bamboo flooring in this photo is running due north-south, while the beams above conform to the layout of the previous home.
Thomas Kuoh Photography

 Zia Construction LLC
1200 Square Foot composite deck with flared stairs down to backyard and custom gazebo to be over the new hottub
Deck - huge coastal backyard deck idea in Seattle with a pergola
Deck - huge coastal backyard deck idea in Seattle with a pergola
 Precision Cabinetry and Design
Stephanie Russo
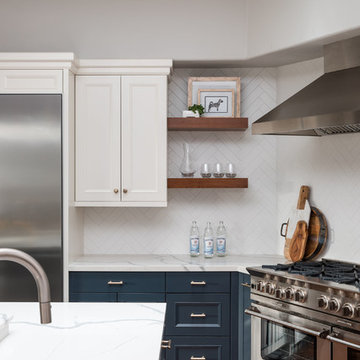
Inspiration for a transitional kitchen remodel in Sacramento
Inspiration for a transitional kitchen remodel in Sacramento
 Robin Lechner Designs
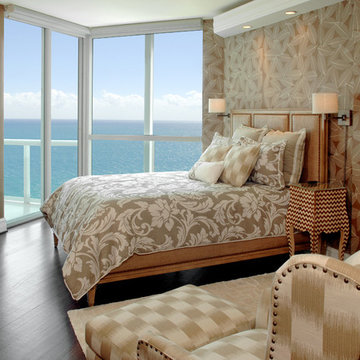
The odd shape of the bedroom offered a challenge of bed placement. Furniture was arranged to provide a water view from the bed, The wall-mounted TV swivels to be seen from the bed or chair. Photo by John Stillman

 Gleicher Design - Architecture & Interiors
Linda Hall
Inspiration for a mid-sized victorian u-shaped limestone floor eat-in kitchen remodel in New York with an undermount sink, recessed-panel cabinets, beige cabinets, marble countertops, white backsplash, mosaic tile backsplash, stainless steel appliances and an island
Inspiration for a mid-sized victorian u-shaped limestone floor eat-in kitchen remodel in New York with an undermount sink, recessed-panel cabinets, beige cabinets, marble countertops, white backsplash, mosaic tile backsplash, stainless steel appliances and an island
 A-1 PAM Home Remodeling, Inc.

Example of a mid-sized classic u-shaped medium tone wood floor and brown floor kitchen design in Chicago with an undermount sink, shaker cabinets, white cabinets, marble countertops, marble backsplash, stainless steel appliances, an island, white countertops and white backsplash
29