
Search results for "Odd angles" in Home Design Ideas
 Stanton Homes
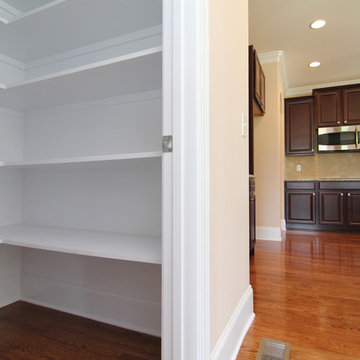
The most popular floor plans for North Carolina new home buyers are designed with ample kitchen storage - without sacrificing open square footage. One of the best ways to offer lots of shelf room is with a "Costco" style pantry.
A U shaped pantry is great for "at a glance" storage.
U shaped pantries, which are actually more in the shape of a square, require more depth (and less width) than an L shaped pantry - so your selection may depend on the overall kitchen floor plan.
Design Build Chapel Hill Custom Homes by Stanton Homes.
 User
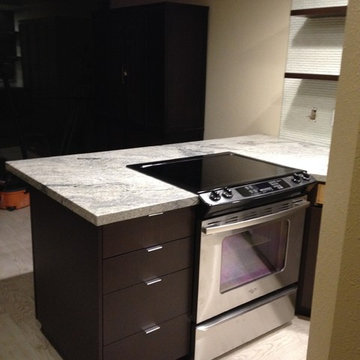
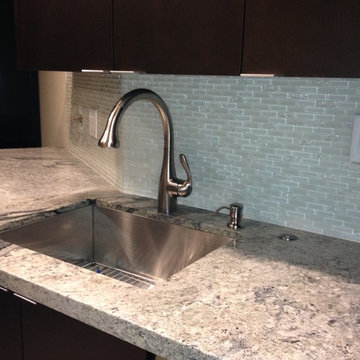
UserThe small first floor of a two-story condo has a kitchen space that is a 5-foot wide alcove that is 76" deep plus an area for a peninsula that is 85" long by 38" across. Add a funky angle and the space is odd at best. This kitchen features custom cherry cabinets in a dark espresso stain, stainless appliances, granite counters, and a stainless steel undermount sink and faucet. The glass tile backsplash wraps around the angle and goes to the ceiling for an added effect. Michelle Turner, UDCP
 Glenna Partridge Garden Design
Copyright 2015 Glenna Partridge
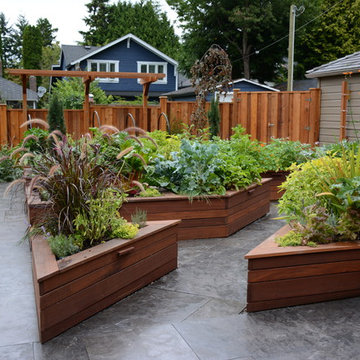
Design ideas for a transitional landscaping in Vancouver.
Design ideas for a transitional landscaping in Vancouver.
Find the right local pro for your project
 Palette Pro Painting & Renovation
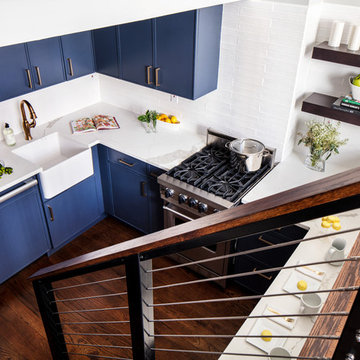

Inspiration for a small contemporary u-shaped dark wood floor and brown floor kitchen remodel in New York with no island, a farmhouse sink, flat-panel cabinets, blue cabinets, quartzite countertops, white backsplash, subway tile backsplash, stainless steel appliances and white countertops
 User
UserThe small first floor of a two-story condo has a kitchen space that is a 5-foot wide alcove that is 76" deep plus an area for a peninsula that is 85" long by 38" across. Add a funky angle and the space is odd at best. This kitchen features custom cherry cabinets in a dark espresso stain, stainless appliances, granite counters, and a stainless steel undermount sink and faucet. The glass tile backsplash wraps around the angle and goes to the ceiling for an added effect. Michelle Turner, UDCP
 Gary Keith Jackson Design Inc.
Bruce Glass Photography

Family room - mediterranean medium tone wood floor family room idea in Houston with beige walls, a standard fireplace, a stone fireplace and a media wall
Family room - mediterranean medium tone wood floor family room idea in Houston with beige walls, a standard fireplace, a stone fireplace and a media wall

Inspiration for a rustic l-shaped medium tone wood floor kitchen remodel in Burlington with an undermount sink, shaker cabinets, gray cabinets, paneled appliances and an island


 Betz Pools Limited

The quarry look is not only expressed in the shape of the pool but is also mirrored in the shape of the surrounding deck. The series of odd angles adds visual interest when viewed against the standard rectangular shape of the yard. The generous patio space allows for the creation of three separate conversation groupings.

 MSI
MSIOne of our most robust collections, Tundra Gray is lovely neutral marble available in various-sized floor and wall tiles, backsplashes, countertops, thresholds, moldings, and even hardscape pavers and pool copings.

 Houston Affordable Designs
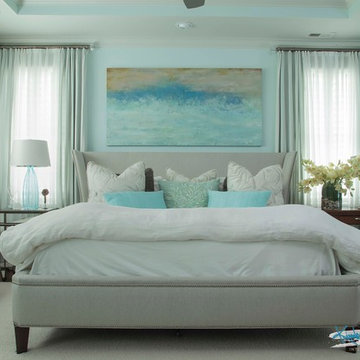
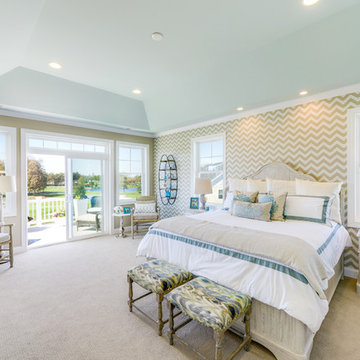
Inspiration for a mid-sized coastal wallpaper ceiling bedroom remodel in Houston
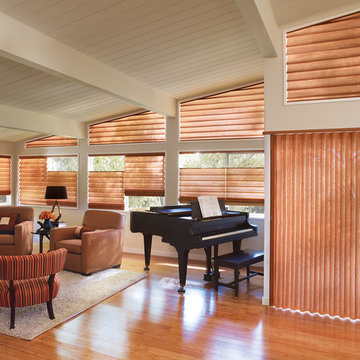
 ADVANTAGE BLINDS SHADES & SHUTTERS
Hunter Douglas Vignette Modern Roman Shades with Cordless Top Down Bottom Up and featuring Specialty Shapes and Vertiglide Application
Example of a transitional living room design in Detroit
Example of a transitional living room design in Detroit
 Melissa Mathe Interior Design, LLC
You can almost feel the energy - lunches being packed, parents signing those last minute permission slips, and kids slipping the last of the homework into their backpacks
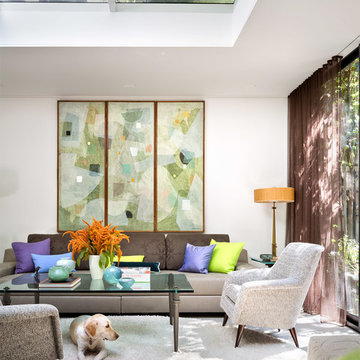
 Dineen Architecture + Design
Mid-sized transitional open concept porcelain tile living room photo in New York with white walls

Sponsored
Columbus, OH

Trish Takacs Design
Award Winning & Highly Skilled Kitchen & Bath Designer in Columbus
 User
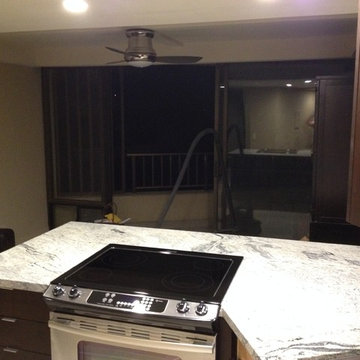
UserThe small first floor of a two-story condo has a kitchen space that is a 5-foot wide alcove that is 76" deep plus an area for a peninsula that is 85" long by 38" across. Add a funky angle and the space is odd at best. This kitchen features custom cherry cabinets in a dark espresso stain, stainless appliances, granite counters, and a stainless steel undermount sink and faucet. The glass tile backsplash wraps around the angle and goes to the ceiling for an added effect. Michelle Turner, UDCP

 Windhill+Co.
Eric Roth - Photo
INSIDE OUT, OUTSIDE IN – IPSWICH, MA
Downsizing from their sprawling country estate in Hamilton, MA, this retiring couple knew they found utopia when they purchased this already picturesque marsh-view home complete with ocean breezes, privacy and endless views. It was only a matter of putting their personal stamp on it with an emphasis on outdoor living to suit their evolving lifestyle with grandchildren. That vision included a natural screened porch that would invite the landscape inside and provide a vibrant space for maximized outdoor entertaining complete with electric ceiling heaters, adjacent wet bar & beverage station that all integrated seamlessly with the custom-built inground pool. Aside from providing the perfect getaway & entertainment mecca for their large family, this couple planned their forever home thoughtfully by adding square footage to accommodate single-level living. Sunrises are now magical from their first-floor master suite, luxury bath with soaker tub and laundry room, all with a view! Growing older will be more enjoyable with sleeping quarters, laundry and bath just steps from one another. With walls removed, utilities updated, a gas fireplace installed, and plentiful built-ins added, the sun-filled kitchen/dining/living combination eases entertaining and makes for a happy hang-out. This Ipswich home is drenched in conscious details, intentional planning and surrounded by a bucolic landscape, the perfect setting for peaceful enjoyment and harmonious living
 Olamar Interiors

This mid-century modern powder room with odd angles got some personal style with a geometric wallpaper and fun accessories. We mixed metals to create interest.

 Cosentino North America
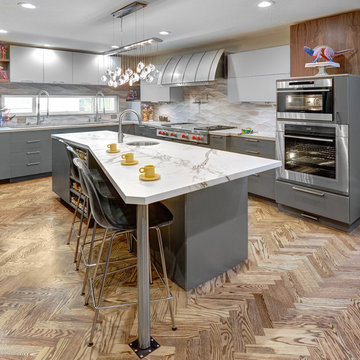
Island is Dekton Aura. Surrounding countertops are Dekton Sirocco.
Design by Nar Fine Carpentry.
Inspiration for a contemporary kitchen remodel in Houston
Inspiration for a contemporary kitchen remodel in Houston
27