
Search results for "Odd angles" in Home Design Ideas

 Payne & Tompkins Design-Renovations
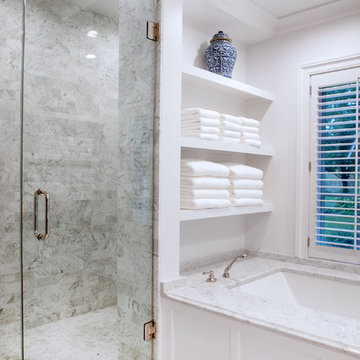


Huge elegant master light wood floor and beige floor freestanding bathtub photo in Cleveland with recessed-panel cabinets, beige cabinets, beige walls, an undermount sink, marble countertops, a hinged shower door and beige countertops
 Signature Designs Kitchen | Bath | Interiors
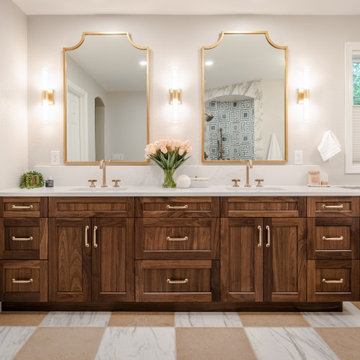
The original primary bathroom, while spacious enough to be impressive, unfortunately fell short in terms of functionality. The shower was so cramped that no adult could use it comfortably. The odd angles, combined with the dark and outdated finishes, along with a massive built-in tub that consumed excessive space, made it clear that a complete transformation was needed.
In our redesign, we introduced elegant walnut cabinetry and created a stunning centerpiece in the shower, featuring dual shower heads and dual handheld options.
This transformation turned the client’s bathroom into a perfect morning oasis. The clients are absolutely thrilled with their revamped space, which offers a complete escape from their daily routines. We are so excited that we got to impact our clients’ lives in a positive way.
?️ Prestige Home Renovations
Bathroom Design and Cabinetry @signaturedesigns.kbi
? @martin.photography__
Find the right local pro for your project
 User
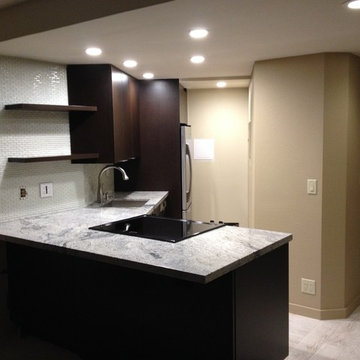
UserThe small first floor of a two-story condo has a kitchen space that is a 5-foot wide alcove that is 76" deep plus an area for a peninsula that is 85" long by 38" across. Add a funky angle and the space is odd at best. This kitchen features custom cherry cabinets in a dark espresso stain, stainless appliances, granite counters, and a stainless steel undermount sink and faucet. The glass tile backsplash wraps around the angle and goes to the ceiling for an added effect. Michelle Turner, UDCP
 Steinberger Photography

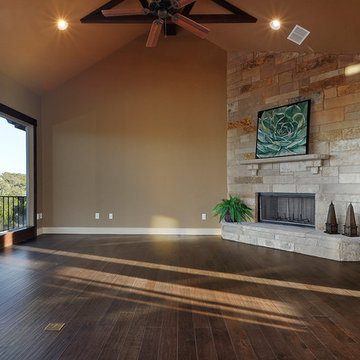
Large elegant formal and open concept medium tone wood floor and brown floor living room photo in Denver with gray walls, a standard fireplace and a stone fireplace

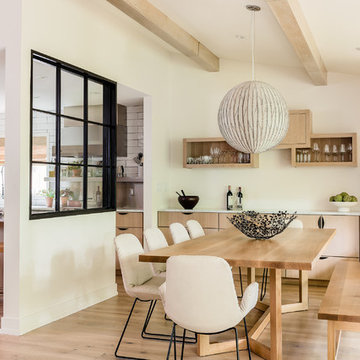
Inspiration for a contemporary light wood floor and beige floor dining room remodel in Boston with beige walls


 Studio Dearborn
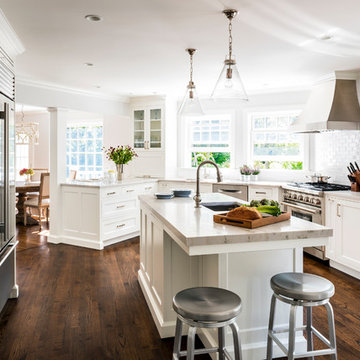
A young colonial in the heart of Rye New York had everything going for it, except a dark and poorly laid out kitchen. The clients tapped Sarah Robertson of Studio Dearborn to help them layout a new kitchen in their challenging, dog leg shaped room. A small breakfast peninsula and working island helped pull together the oddly shaped kitchen into a streamlined, light filled space with all the storage amenities typical of a Studio Dearborn kitchen. The bar area, with undercounter refrigeration for wine and beverages, also features a locking cabinet for liquor and open wine storage. Desk area has file drawer and Docking Drawer charging drawer. Countertops: White Macauba, Rye Marble and Stone, Rye NY. Hardware: Studio Pulls from Hickory Hardware. Sinks: Kraus. Lighting: Currey & Co. Faucet: Kohler Artifacts Backsplash tile: Casablanca Tile and Stone, Harrison NY. Photography: Adam Kane Macchia
 Gonyea Custom Homes
Black and white en suite bathroom with twin vanities, relaxing bathing alcove, and generous shower. Details like craftsman feet on the vanities and versailles tile floor create the distinguished character of this bathroom.
Photography by Spacecrafting

 Rosenberg Kolb Architects
Our client came to us with the idea of renovating some of the rooms for their three growing children, twin boys and a girl, in this apartment on Riverside Drive with breath-taking views of the Hudson River. The original bedrooms were crowded with built-in pieces and the boys used to share one room. As their needs are changing as they grow, our clients wanted to renovate their childish bedrooms and give them new bedrooms for each one of them that would still feel ‘updated’ and ‘grown up’ for many more years to come. A previously room used as a Den, was transformed into a bedroom for one of the boys, while the other one kept the original bedroom. Both spaces have similar materials and fabrics, but each has a color scheme that was developed from the kids’ favorite colors, the built-in desk, shelving and platform bed in dark mahogany gives the rooms a more masculine and grown up feel. The girl’s room was a very small and odd space with angled walls; to make the room more square and symmetrical, a new desk with shelves, built-in closet, night-stand and platform bed were installed around the perimeter of the room. This layout allowed for additional space for a reading chair, floor lamp and side table. The color palette for this bedroom was also based on the girl’s favorite colors: purple and green, which were wisely used over a background of cream color used throughout the cabinetry and carpet to avoid feeling overwhelming in the small space. Most of the vertical surfaces in all three rooms were covered in a tackable material so they could display posters and school work, yet the textile wall covering gives the walls a very elegant feel when the posters come off.
 Stanton Homes
Choosing every detail of your kitchen is one of the top reasons for building a Raleigh custom home.
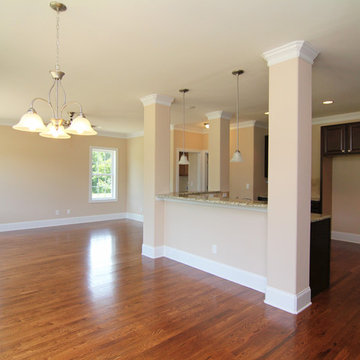
This large island kitchen is open to the keeping room. A breakfast nook is tucked to one side.
Design Build Chapel Hill Custom Homes by Stanton Homes.
 User
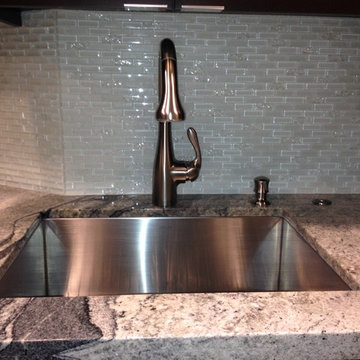
UserThe small first floor of a two-story condo has a kitchen space that is a 5-foot wide alcove that is 76" deep plus an area for a peninsula that is 85" long by 38" across. Add a funky angle and the space is odd at best. This kitchen features custom cherry cabinets in a dark espresso stain, stainless appliances, granite counters, and a stainless steel undermount sink and faucet. The glass tile backsplash wraps around the angle and goes to the ceiling for an added effect. Michelle Turner, UDCP


Sponsored
Columbus, OH

Trish Takacs Design
Award Winning & Highly Skilled Kitchen & Bath Designer in Columbus
 Tamara Rosenbloom Design LLC
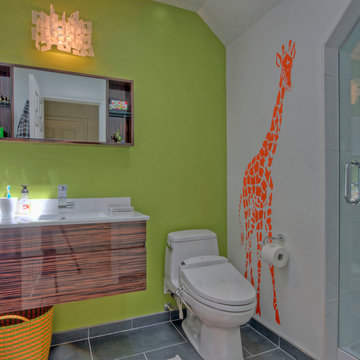


This bedroom is small and had a tiny existing closet and poor flow, so we had to get creative. We reworked the layout to allow for a walk in closet and replaced old carpet with bamboo flooring. By adding a loft bed, we gained a large custom desk space, complete with tool chest as desk storage. Since my client’s view of the ceiling got a little closer, we added interest with bold color and design. A contemporary dresser and comfortable reading chair round out the space. The existing bathroom had a leaking shower with odd angles. To save money, we kept the angles and added a European shower tower, maximizing luxury and function in a tight space. The wall mounted vanity is visually lighter than a traditional vanity and makes the room feel larger. And we can’t forget the giraffe – a fun and colorful accent for a true animal lover!
Photos by Mike Martin www.martinvisualtours.com

 Olamar Interiors
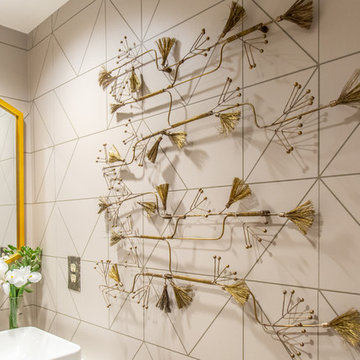
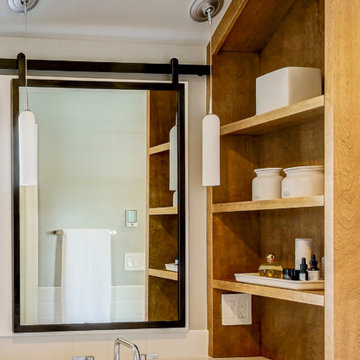
This mid-century modern powder room with odd angles got some personal style with a geometric wallpaper and fun accessories. We mixed metals to create interest.
 Board & Vellum
Photos by TCPeterson Photography.
Bathroom - large transitional master white tile and ceramic tile bathroom idea in Seattle with medium tone wood cabinets, an undermount sink, solid surface countertops and gray walls
Bathroom - large transitional master white tile and ceramic tile bathroom idea in Seattle with medium tone wood cabinets, an undermount sink, solid surface countertops and gray walls
 J.R. LeFaivre Construction Company Inc.
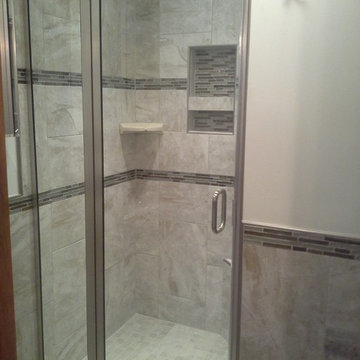
Custom shower with wall tile and Schluter edge treatment.
Example of a small classic master gray tile and porcelain tile porcelain tile alcove shower design in Baltimore with white walls
Example of a small classic master gray tile and porcelain tile porcelain tile alcove shower design in Baltimore with white walls
 Stanton Homes
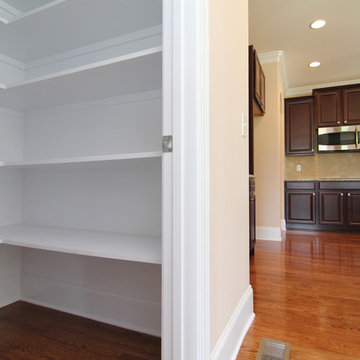
The most popular floor plans for North Carolina new home buyers are designed with ample kitchen storage - without sacrificing open square footage. One of the best ways to offer lots of shelf room is with a "Costco" style pantry.
A U shaped pantry is great for "at a glance" storage.
U shaped pantries, which are actually more in the shape of a square, require more depth (and less width) than an L shaped pantry - so your selection may depend on the overall kitchen floor plan.
Design Build Chapel Hill Custom Homes by Stanton Homes.
26