
Search results for "Odd angles" in Home Design Ideas
 Zia Construction LLC

1200 Square Foot composite deck with flared stairs down to backyard and custom gazebo to be over the new hottub
Deck - huge coastal backyard deck idea in Seattle with a pergola
Deck - huge coastal backyard deck idea in Seattle with a pergola
 Precision Cabinetry and Design
Stephanie Russo
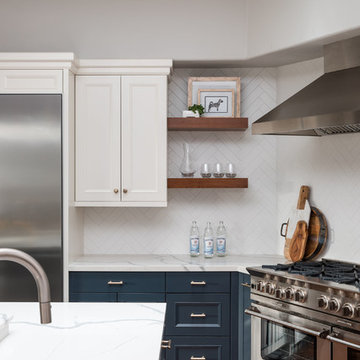
Inspiration for a transitional kitchen remodel in Sacramento
Inspiration for a transitional kitchen remodel in Sacramento
 Robin Lechner Designs
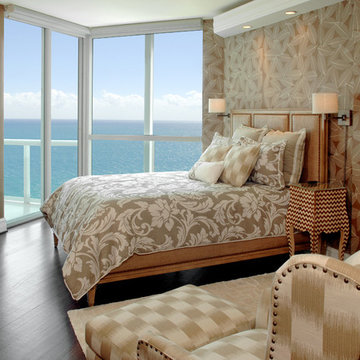
The odd shape of the bedroom offered a challenge of bed placement. Furniture was arranged to provide a water view from the bed, The wall-mounted TV swivels to be seen from the bed or chair. Photo by John Stillman
Find the right local pro for your project

 Gleicher Design - Architecture & Interiors
Linda Hall
Inspiration for a mid-sized victorian u-shaped limestone floor eat-in kitchen remodel in New York with an undermount sink, recessed-panel cabinets, beige cabinets, marble countertops, white backsplash, mosaic tile backsplash, stainless steel appliances and an island
Inspiration for a mid-sized victorian u-shaped limestone floor eat-in kitchen remodel in New York with an undermount sink, recessed-panel cabinets, beige cabinets, marble countertops, white backsplash, mosaic tile backsplash, stainless steel appliances and an island
 A-1 PAM Home Remodeling, Inc.

Example of a mid-sized classic u-shaped medium tone wood floor and brown floor kitchen design in Chicago with an undermount sink, shaker cabinets, white cabinets, marble countertops, marble backsplash, stainless steel appliances, an island, white countertops and white backsplash
 Cypress Homes, Inc.
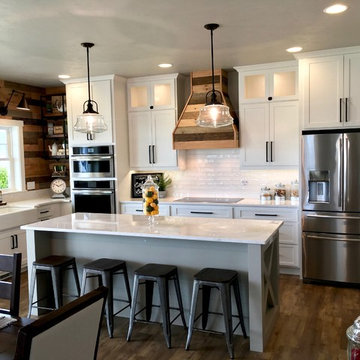
If this kitchen doesn't scream modern farmhouse, we don't know what does! The features that really stand out are the wooded walls and stove vent, the gray colored island complimented with the white marble, and the farmhouse style sink! The white cabinets look great contrasted with the darker colored luxury vinyl plank floors!
 Connecticut Kitchen & Bath Center
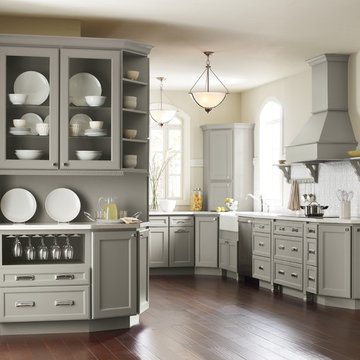
Enclosed kitchen - large traditional u-shaped dark wood floor and brown floor enclosed kitchen idea in New York with a farmhouse sink, recessed-panel cabinets, gray cabinets, window backsplash, stainless steel appliances and no island


 Beyond the Box Design Collective

This beautiful kitchen remodel includes a complete renovation of the existing space. Appliance garages hide key appliances out of sight, but easily accessible.
Contractor: Jared Lewis Construction,
Appliances: Built In Distributors
 User
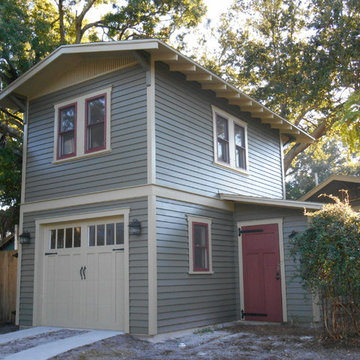
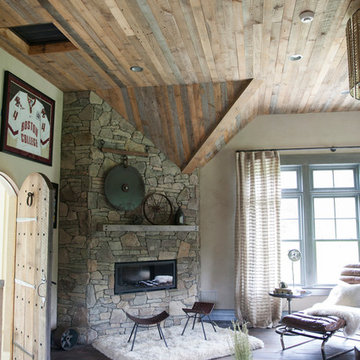
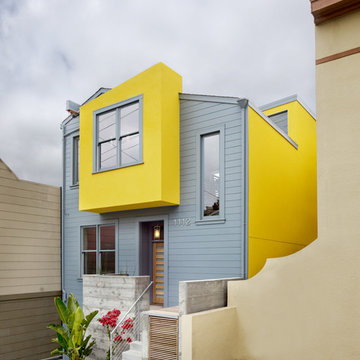
UserThe garage design itself took its cues from the main house which had a low-sloped front-gable roof and very wide eaves. Walls were clad in lap siding and an existing skirt board was inspiration for a belt course on the new building. The new outbuilding was kept simpler in architectural detail, but clearly complementing the main residence.


 Gravitas
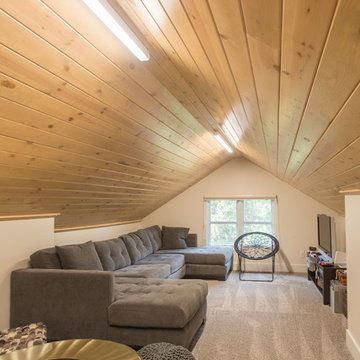
This was a down to the studs interior remodel of a historic home in Boise's North End. Through an extensive Design Phase we opened up the living spaces, relocated and rearranged bathrooms, re-designed the mail level to include an Owner's Suite, and added living space in the attic. The interior of this home had not been touched for a half century and now serves the needs of a growing family with updates from attic to lower level game room.
Credit: Josh Roper - Photos
Credit: U-Rok Designs – Interiors
 Lewis / Schoeplein architects

Remodel and addition to classic California bungalow.
Inspiration for a 1960s master medium tone wood floor and brown floor bedroom remodel in Los Angeles with gray walls
Inspiration for a 1960s master medium tone wood floor and brown floor bedroom remodel in Los Angeles with gray walls

Sponsored
Columbus, OH

Trish Takacs Design
Award Winning & Highly Skilled Kitchen & Bath Designer in Columbus
 Signature Designs Kitchen | Bath | Interiors
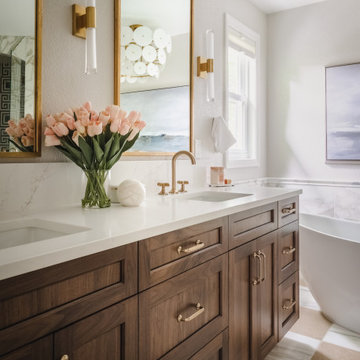
The original primary bathroom, while spacious enough to be impressive, unfortunately fell short in terms of functionality. The shower was so cramped that no adult could use it comfortably. The odd angles, combined with the dark and outdated finishes, along with a massive built-in tub that consumed excessive space, made it clear that a complete transformation was needed.
In our redesign, we introduced elegant walnut cabinetry and created a stunning centerpiece in the shower, featuring dual shower heads and dual handheld options.
This transformation turned the client’s bathroom into a perfect morning oasis. The clients are absolutely thrilled with their revamped space, which offers a complete escape from their daily routines. We are so excited that we got to impact our clients’ lives in a positive way.
?️ Prestige Home Renovations
Bathroom Design and Cabinetry @signaturedesigns.kbi
? @martin.photography__
 Giammarino and Dworkin

Inspiration for a contemporary 3/4 white tile multicolored floor alcove shower remodel in DC Metro with white walls and a console sink
 Stanton Homes
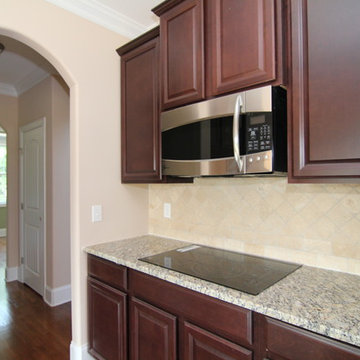
Which is Better, Gas or Electric cooktops?
Benefits of Electric Cooktops:
1. Initial cost: Electric cooktops generally cost less up-front than gas cooktops.
2. Convenience: Flat electric cooktops are easy to install and easy to clean. There is no need of an additional fuel source.
Design Build Chapel Hill Custom Homes by Stanton Homes.
 Showcase Kitchens

This island is a grand statement in this open kitchen and what a great eat in area too!
Eat-in kitchen - large transitional l-shaped dark wood floor and brown floor eat-in kitchen idea in Jacksonville with a farmhouse sink, white cabinets, quartz countertops, white backsplash, ceramic backsplash, an island, shaker cabinets, paneled appliances and white countertops
Eat-in kitchen - large transitional l-shaped dark wood floor and brown floor eat-in kitchen idea in Jacksonville with a farmhouse sink, white cabinets, quartz countertops, white backsplash, ceramic backsplash, an island, shaker cabinets, paneled appliances and white countertops
 JandB Kitchen Designs
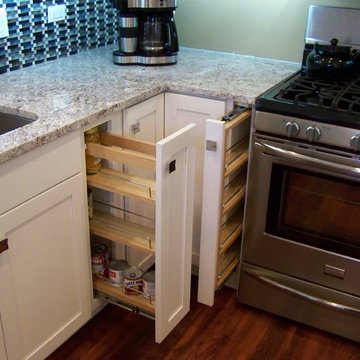
ALONG WITH 3" SPICE FILLER WE USED A 9" PANTRY PULL-OUT NEXT TO SINK BASE.....THIS IS A REALLY USEFUL CABINET AND WE TRY TO PUT ONE IN EACH OF OUR KITCHENS.

 Thyme & Place Design LLC
This beautiful contemporary home office was designed for multiple activities. First we needed to provide all of the required office functions from computer and the associated hardware to a beautiful as well as functional desk and credenza. The unusual shape of the ceilings was a design inspiration for the cabinetry. Functional storage installed below open display centers brought together practical and aesthetic components. The furnishings were designed to allow work and relaxation in one space. comfortable sofa and chairs combined in a relaxed conversation area, or a spot for a quick afternoon nap. A built in bar and large screen TV are available for entertaining or lounging by the fire. cleverly concealed storage keeps firewood at hand for this wood-burning fireplace. A beautiful burnished brass light fixture completes the touches of metallic accents.
Peter Rymwid Architectural Photography
 KabCo Kitchens

Here's an example of a well used, oddly shaped corner. Every inch is accounted for with a stacked cabinets and wine cubby. Stainless steel fridge and built in microwave oven combo by Jenn-Air work well side by side. Photo Credit: Julie Lehite
30