
Search results for "Odd angles" in Home Design Ideas
 stephen magliocco associates, architecture
john moore
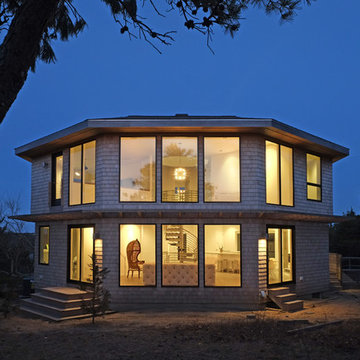
Large contemporary brown two-story wood house exterior idea in Boston with a hip roof and a shingle roof
Large contemporary brown two-story wood house exterior idea in Boston with a hip roof and a shingle roof
 Alexander Design Group, Inc.
Spacecrafting

Inspiration for a country home design remodel in Minneapolis
Inspiration for a country home design remodel in Minneapolis

Find the right local pro for your project
 KraftMaster Renovations

Clean horizontal lines and subtle elements form the foundation for this bathroom. Full overlay walnut custom cabinetry with flat panel doors emphasize simplicity, helping to keep the focus on the design of the space.
Blackstock Photography
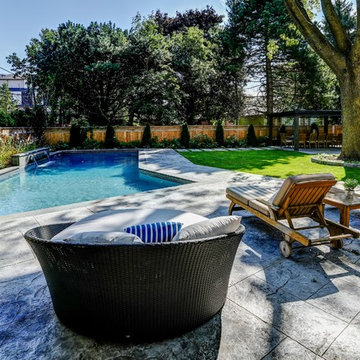
 Betz Pools Limited
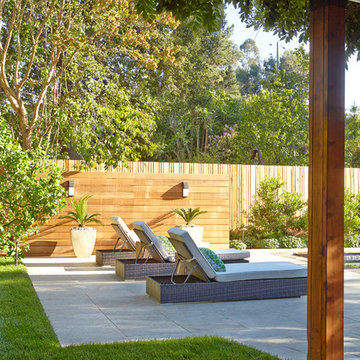
Since the property boarders on the yards of five neighbours, the Betz designers had some interesting challenges. The yard’s cedar privacy fence runs at five odd angles, so unique designs were needed for the pool, pool deck, outdoor kitchen, dining and entertainment area.

 Stanton Homes

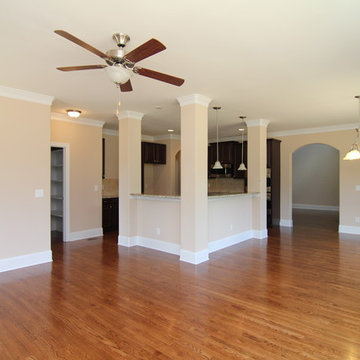
The Mastrosimone keeping room is a great example of an open concept design that maintains distinct purposes for each room.
Design Build Chapel Hill Custom Homes by Stanton Homes.


 tamar111
Lewis Schoeplein Architects
Roger Davies Photography

Inspiration for a mediterranean u-shaped ceramic tile and red floor eat-in kitchen remodel in Los Angeles with a farmhouse sink, shaker cabinets, beige cabinets, stainless steel appliances, a peninsula, white countertops and subway tile backsplash
Inspiration for a mediterranean u-shaped ceramic tile and red floor eat-in kitchen remodel in Los Angeles with a farmhouse sink, shaker cabinets, beige cabinets, stainless steel appliances, a peninsula, white countertops and subway tile backsplash

 Soler Architecture
The immense sliding glass door and the pitched, angular wood ceiling give the living room a sense of volume and seamlessly connect the indoor space to the outdoor terrace.

 Design by Numbers / Rebecca Zajac LLC
Rebecca Zajac
Example of a cottage master white tile and subway tile ceramic tile and white floor freestanding bathtub design in Las Vegas with shaker cabinets, beige walls, quartzite countertops, a hinged shower door and gray countertops
Example of a cottage master white tile and subway tile ceramic tile and white floor freestanding bathtub design in Las Vegas with shaker cabinets, beige walls, quartzite countertops, a hinged shower door and gray countertops

 Rikki Snyder
Photo: Rikki Snyder © 2014 Houzz
Inspiration for an eclectic open concept living room remodel in New York with white walls, a corner fireplace and a brick fireplace
Inspiration for an eclectic open concept living room remodel in New York with white walls, a corner fireplace and a brick fireplace
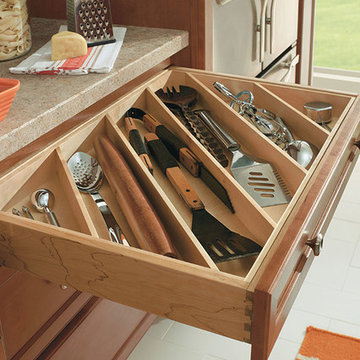

 Ridgecrest Designs

Kitchen featuring white oak lower cabinetry, white painted upper cabinetry with blue accent cabinetry, including the island. Custom steel hood fabricated in-house by Ridgecrest Designs. Custom wood beam light fixture fabricated in-house by Ridgecrest Designs. Steel mesh cabinet panels, brass and bronze hardware, La Cornue French range, concrete island countertop and engineered quartz perimeter countertop. The 10' AG Millworks doors open out onto the California Room.

Sponsored
Columbus, OH

Trish Takacs Design
Award Winning & Highly Skilled Kitchen & Bath Designer in Columbus
 Pascal Liguori & Son
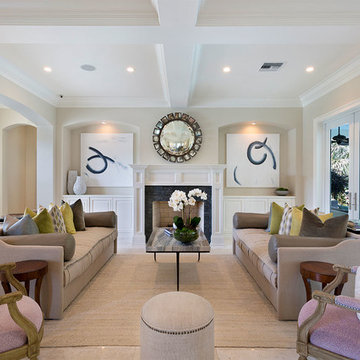
Inspiration for a coastal formal and open concept beige floor living room remodel in Miami with beige walls, a standard fireplace and a stone fireplace
 Otto/Walker Architects

Mid-sized contemporary beige two-story mixed siding flat roof idea in Salt Lake City
 CnS Contracting LLC
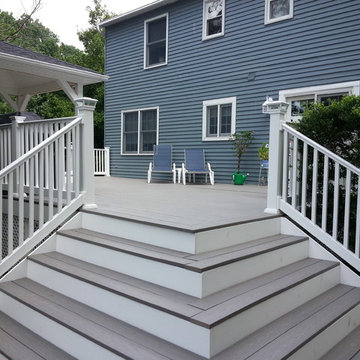
Deck staircase in Monmouth County, NJ
Example of a mid-sized trendy backyard deck design in New York with a pergola
Example of a mid-sized trendy backyard deck design in New York with a pergola
 Nina Liddle Design
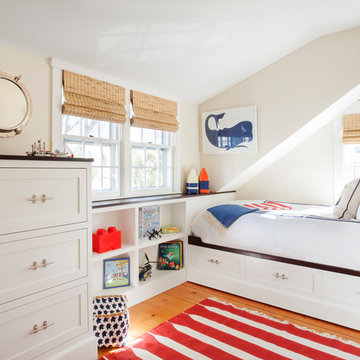
Inspiration for a bedroom coastal medium tone wood floor kids' bedroom remodel in Boston with white walls
 ODS Architecture
Located in Menlo Park, California, this 3,000 sf. remodel was carefully crafted to generate excitement and make maximum use of the owner’s strict budget and comply with the city’s stringent planning code. It was understood that not everything was to be redone from a prior owner’s quirky remodel which included odd inward angled walls, circular windows and cedar shingles.
Remedial work to remove and prevent dry rot ate into the budget as well. Studied alterations to the exterior include a new trellis over the garage door, pushing the entry out to create a new soaring stair hall and stripping the exterior down to simplify its appearance. The new steel entry stair leads to a floating bookcase that pivots to the family room. For budget reasons, it was decided to keep the existing cedar shingles.
Upstairs, a large oak multi-level staircase was replaced with the new simple run of stairs. The impact of angled bedroom walls and circular window in the bathroom were calmed with new clean white walls and tile.
Photo Credit: John Sutton Photography.
 JDD Wine Cellars, LLC

Custom wine room with full glass entry. Clear finish on racking. Display racking, matching counters, LED accent lighting. Confined space with odd angles can be made into an efficient wine room. Tight tolerances, clean lines, symmetrical and thoughtful design create a fantastic space.
24