
Search results for "Odd angles" in Home Design Ideas

 KDL Architects
Example of a mid-sized trendy white two-story mixed siding exterior home design in Los Angeles

 Lauren Shadid Architecture + Interiors
Photos by Holly Lepere
Inspiration for a large coastal master white tile and subway tile marble floor corner shower remodel in Los Angeles with shaker cabinets, gray cabinets, an undermount tub, blue walls, an undermount sink and marble countertops
Inspiration for a large coastal master white tile and subway tile marble floor corner shower remodel in Los Angeles with shaker cabinets, gray cabinets, an undermount tub, blue walls, an undermount sink and marble countertops

 Boston Virtual Imaging
Kim Hallen - Boston Virtual Imaging
Inspiration for a small contemporary enclosed dark wood floor family room library remodel in Boston with blue walls, no fireplace and no tv
Inspiration for a small contemporary enclosed dark wood floor family room library remodel in Boston with blue walls, no fireplace and no tv
Find the right local pro for your project

 Olson & Jones Construction, Inc
Transitional 3/4 single-sink alcove bathtub photo in Portland with shaker cabinets, green cabinets, white walls, an undermount sink, white countertops, a niche and a built-in vanity
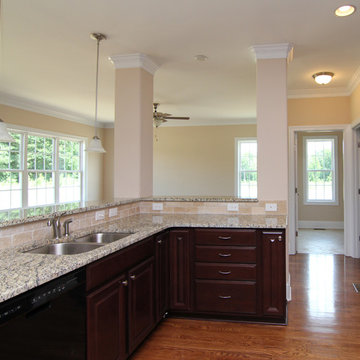
 Stanton Homes
A brick tile back splash contrasts against the white and black granite counter tops. Windows throughout keep this room light and airy.
Design Build Chapel Hill Custom Homes by Stanton Homes.

 Studio 6 Architects
Jeri Koegel
Inspiration for a huge craftsman open concept living room remodel in San Diego with beige walls, a standard fireplace, a stone fireplace and no tv
Inspiration for a huge craftsman open concept living room remodel in San Diego with beige walls, a standard fireplace, a stone fireplace and no tv

 Tamara Rosenbloom Design LLC
This bedroom is small and had a tiny existing closet and poor flow, so we had to get creative. We reworked the layout to allow for a walk in closet and replaced old carpet with bamboo flooring. By adding a loft bed, we gained a large custom desk space, complete with tool chest as desk storage. Since my client’s view of the ceiling got a little closer, we added interest with bold color and design. A contemporary dresser and comfortable reading chair round out the space. The existing bathroom had a leaking shower with odd angles. To save money, we kept the angles and added a European shower tower, maximizing luxury and function in a tight space. The wall mounted vanity is visually lighter than a traditional vanity and makes the room feel larger. And we can’t forget the giraffe – a fun and colorful accent for a true animal lover!
Photos by Mike Martin www.martinvisualtours.com


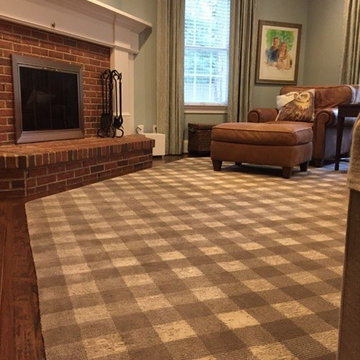
 Bockrath Flooring & Rugs
This client needed Bockraths Custom Rug Studio when she began the search for a rug in her family room. The fireplace was designed on an angle which makes finding an area rug difficult. Bockraths Custom Rug Studio was able to mirror the angle on the fireplace and allow the space to have the perfect rug for the design and family room.
![DOWNTOWN MODERN [custom]](https://st.hzcdn.com/fimgs/4861695e09ea58ae_4087-w360-h360-b0-p0--.jpg)
 Omega Construction and Design, Inc.
Example of a mid-sized trendy gray two-story concrete fiberboard house exterior design with a shed roof and a metal roof
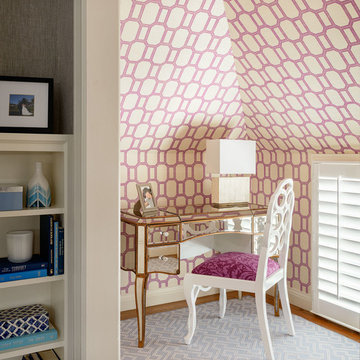
 Kelly Hohla Interiors
Small spaces don't always have to be boring with fun wallpaper like this!
Aaron Leitz Photography
Small transitional master and freestanding desk carpeted study room photo in San Francisco with multicolored walls
Small transitional master and freestanding desk carpeted study room photo in San Francisco with multicolored walls

 Elizabeth Holmes Design
Elizabeth Holmes Design | Photo: Ilir Rizaj
Living room - small eclectic living room idea in New York with gray walls
Living room - small eclectic living room idea in New York with gray walls


 Danielle Sykes
Photo: Danielle Sykes © 2016 Houzz
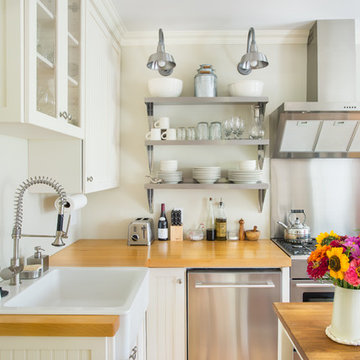
Example of a mid-sized cottage light wood floor kitchen design in Boston with shaker cabinets, white cabinets, wood countertops and an island
Example of a mid-sized cottage light wood floor kitchen design in Boston with shaker cabinets, white cabinets, wood countertops and an island

Sponsored
Columbus, OH

Trish Takacs Design
Award Winning & Highly Skilled Kitchen & Bath Designer in Columbus

 Dream Interiors
Mid-sized transitional medium tone wood floor and brown floor sunroom photo in Chicago with no fireplace and a standard ceiling
 T. McIntyre Associates, Inc.

Kids bathroom in a craftsman / cottage style.
Inspiration for a small craftsman kids' gray tile and porcelain tile porcelain tile alcove shower remodel in Austin with an undermount sink, beaded inset cabinets, gray cabinets, quartz countertops, a two-piece toilet and gray walls
Inspiration for a small craftsman kids' gray tile and porcelain tile porcelain tile alcove shower remodel in Austin with an undermount sink, beaded inset cabinets, gray cabinets, quartz countertops, a two-piece toilet and gray walls
 Drury Design
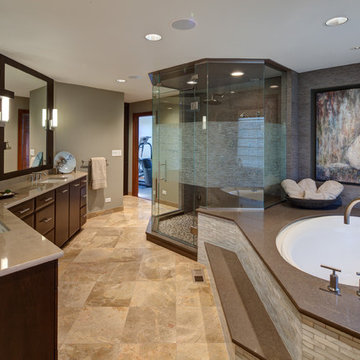
The structural angles of the walls allow for the design to be angular as well, while still keeping with the clean line design of the space. Solid-color quartz countertops installed on the vanity and tub deck compliment the multi-toned tiles on the bathroom floor and around the tub. The overall warm natural tones and minimalistic design create a calming getaway.
 GEO CONSTRUCTION
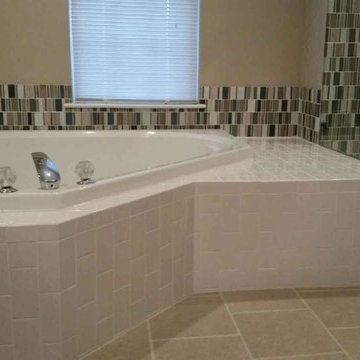
Example of a mid-sized transitional master black tile, brown tile, white tile and glass sheet porcelain tile and brown floor alcove bathtub design in Philadelphia with brown walls and a hinged shower door
 Inviniti Cellar Design
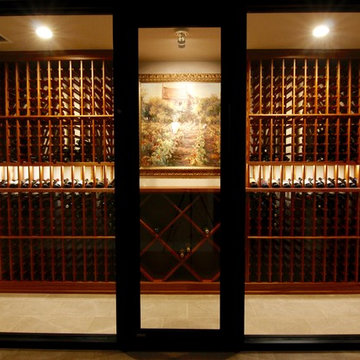
This showpiece cellar was strategically locate at the bottom of the large staircase. The glass enclosure provides both an airtight space to support the mechanical cooling as well as an open visual of the wine cellar. The rich colored wood racking was custom built out of a clear coated Sapele species and will be home to roughly 750 bottles of wine. The LED lighting within the racking highlights the special bottles in the angle display row. The custom diamond bin will provide storage space for the various odd size wine bottles.
Photography by Inviniti Cellar Design
 Souris River Designs / Outdoor Comfort Solutions
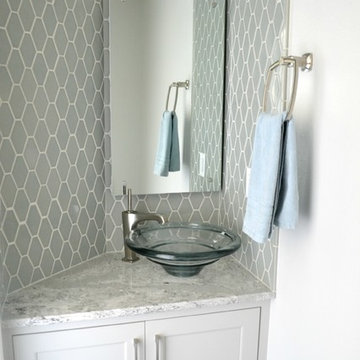
The powder bathroom off the kitchen features some odd angles, so a custom floating vanity was created, with similar finishes to the kitchen. Beautiful tile from Walker Zanger gives the room a unique flair.
Photos by Erika Kelly
 Inviniti Cellar Design
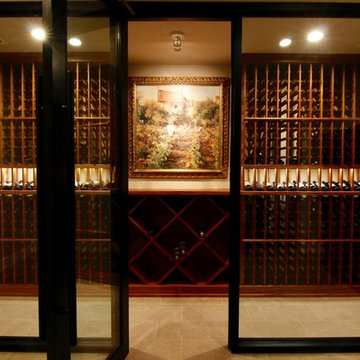
This showpiece cellar was strategically locate at the bottom of the large staircase. The glass enclosure provides both an airtight space to support the mechanical cooling as well as an open visual of the wine cellar. The rich colored wood racking was custom built out of a clear coated Sapele species and will be home to roughly 750 bottles of wine. The LED lighting within the racking highlights the special bottles in the angle display row. The custom diamond bin will provide storage space for the various odd size wine bottles.
Photography by Inviniti Cellar Design
25