
Search results for "Odd angles" in Home Design Ideas
 Stanton Homes
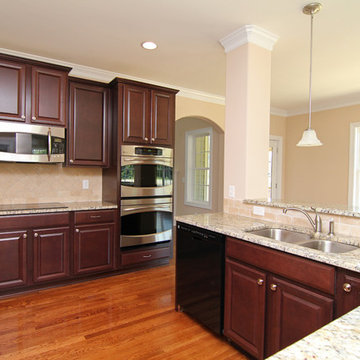
Double wall ovens are a top request for 2014 Raleigh custom homes. Wall ovens offer multiple cooking workstations in your kitchen, between the oven and the cooktop. Double wall ovens offer twice the capacity without taking up too much additional space. Higher wall mountings can eliminate the need to bend over the oven.
Design Build Chapel Hill Custom Homes by Stanton Homes.
 Fresh Remodel
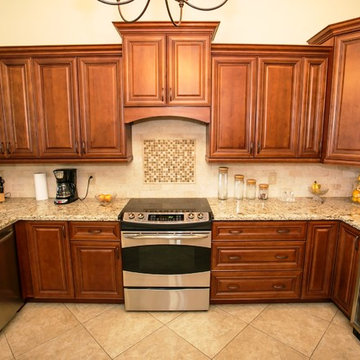
Example of a mid-sized transitional u-shaped porcelain tile eat-in kitchen design in Miami with an undermount sink, raised-panel cabinets, brown cabinets, granite countertops, beige backsplash, stone tile backsplash, stainless steel appliances, beige walls and a peninsula
 Keryn Stokes
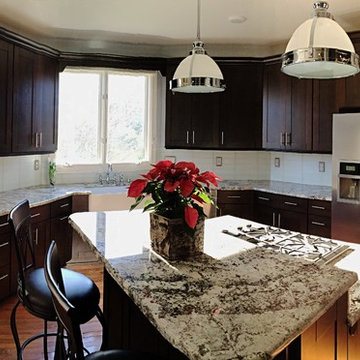
The heart of the home, the kitchen. The angles in this home once had odd sized cabinetry and more fillers than one would typically desire. We cleaned up this look with a modern twist using straight lines and dark cabinetry. The farm sink and rustic granite add a traditional feel, while the chrome hardware and light fixtures lend themselves to both modern and traditional, making this the perfect transitional kitchen!
Also we redesigned their old one-level 'cook top only island' to become this beautiful two-level breakfast bar. Those can sit and eat, while also enjoying conversation with the cook!
Find the right local pro for your project
 California Closets HQ
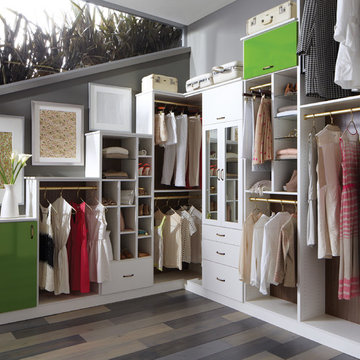
A contemporary angled closet with chic green accents maximizes an odd space, making its asymmetry part of the unique, functional design.
• Lago® Bellissima White with Roman Walnut backing creates a fresh look.
• High-gloss acrylic Parapan doors in Kiwi add a touch of color.
• Flip-up door hardware maximizes accessibility and space.
• 5-piece Lago® Shaker doors with mirror glass inserts complete the dressing space.
• Bellissima White slab drawers conceal select clothing and accessories.
• Glass shelving displays clothing and accessories.
• Multiple-height hanging poles accommodate all types of clothing.
• Deep drawers maximize storage.
• Tiered top shelf height to accommodate for the ceiling height.
• Out-of-reach clothing becomes accessible with an adjustable lift stay.

Freestanding bathtub - large transitional master white tile white floor freestanding bathtub idea in Indianapolis with beaded inset cabinets, medium tone wood cabinets, a two-piece toilet, white walls, an undermount sink, quartz countertops, a hinged shower door and white countertops
![Design Fixation [Faith Provencher]](https://st.hzcdn.com/fimgs/07a3fbf7003fc8b3_6655-w32-h32-b0-p0--.jpg) Design Fixation [Faith Provencher]
Design Fixation [Faith Provencher]Photo: Faith Towers Media © 2015 Houzz
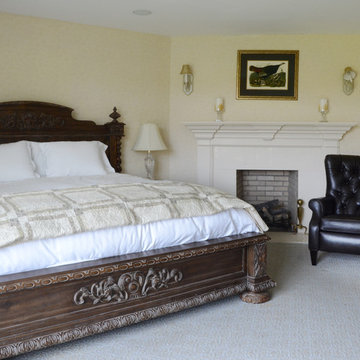
Bedroom - traditional bedroom idea in Boston
Bedroom - traditional bedroom idea in Boston

 Michael Nash Design, Build & Homes
This growing family of six was struggling with a dysfunctional kitchen design. The center island had been installed at an odd angle that limited accessibility and traffic flow. Additionally, storage space was limited by poor cabinet design. Finally, doorways in and out of the kitchen were narrow and poorly located, especially for children dashing in and out.
Other design challenges included how to better use a 10’ x 12’ room for children’s jackets and toys and how to add a professional-quality gas range in a neighborhood were natural gas wasn’t available. The new design would address all of these issues.
DESIGN SOLUTIONS
The new kitchen design revolves around a more proportional island. Carefully placed in the center of the new space with seating for four, it includes a prep sink, a second dishwasher and a beverage center.
The distressed ebony-stained island and hutch provides a brilliant contrast between the white color cabinetry. White Carrera marble countertops and backsplash top both island and perimeter cabinets.
Tall, double stacked cabinetry lines two walls to maximize storage space. Across the room there was an unused wall that now contains a 36” tower fridge and freezer, both covered with matching panels, and a tall cabinet that contains a microwave, steam unit and warming drawer.
A propane tank was buried in the back yard to provide gas to a new 60” professional range and cooktop. A custom-made wood mantel hood blends perfectly with the cabinet style.
The old laundry room was reconfigured to have lots of locker space for all kids and added cabinetry for storage. A double entry door separated the new mudroom from the rest of the back hall. In the back hall the back windows were replaced with a set of French door and added decking to create a direct access to deck and backyard.
The end result is an open floor plan, high-end appliances, great traffic flow and pleasing colors. The homeowner calls it the “kitchen of her dreams.”


 Baine Contracting, Inc.

Alcove shower - small farmhouse master gray tile and stone slab dark wood floor alcove shower idea in New York with an integrated sink, furniture-like cabinets, white cabinets, marble countertops, a one-piece toilet and white walls
 Jennifer Strickler Design LLC
Sarah Baker Photos
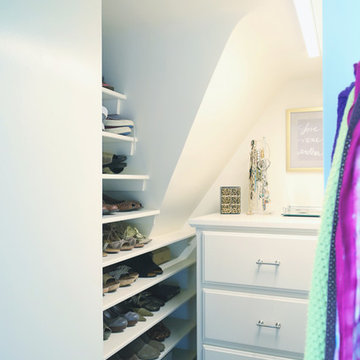
Example of a small transitional gender-neutral medium tone wood floor and brown floor reach-in closet design with raised-panel cabinets and white cabinets
Example of a small transitional gender-neutral medium tone wood floor and brown floor reach-in closet design with raised-panel cabinets and white cabinets

 41 West
Dedicated laundry room - transitional l-shaped light wood floor and beige floor dedicated laundry room idea in Miami with a single-bowl sink, flat-panel cabinets, white cabinets, white walls, a stacked washer/dryer and white countertops

 Archer & Buchanan Architecture, Ltd.
Angle Eye Photography
Kitchen - traditional l-shaped medium tone wood floor kitchen idea in Philadelphia with shaker cabinets, beige cabinets, white backsplash, an island and soapstone countertops
Kitchen - traditional l-shaped medium tone wood floor kitchen idea in Philadelphia with shaker cabinets, beige cabinets, white backsplash, an island and soapstone countertops
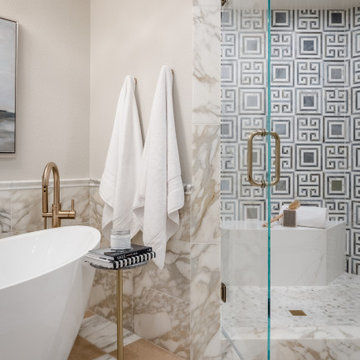
 Signature Designs Kitchen | Bath | Interiors
The original primary bathroom, while spacious enough to be impressive, unfortunately fell short in terms of functionality. The shower was so cramped that no adult could use it comfortably. The odd angles, combined with the dark and outdated finishes, along with a massive built-in tub that consumed excessive space, made it clear that a complete transformation was needed.
In our redesign, we introduced elegant walnut cabinetry and created a stunning centerpiece in the shower, featuring dual shower heads and dual handheld options.
This transformation turned the client’s bathroom into a perfect morning oasis. The clients are absolutely thrilled with their revamped space, which offers a complete escape from their daily routines. We are so excited that we got to impact our clients’ lives in a positive way.
?️ Prestige Home Renovations
Bathroom Design and Cabinetry @signaturedesigns.kbi
? @martin.photography__
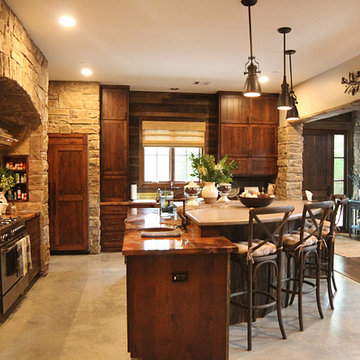
 Brickmoon Design
Example of a large farmhouse single-wall concrete floor open concept kitchen design in Houston with shaker cabinets, distressed cabinets, marble countertops, brown backsplash, mosaic tile backsplash, stainless steel appliances and an island

Sponsored
Columbus, OH

Trish Takacs Design
Award Winning & Highly Skilled Kitchen & Bath Designer in Columbus
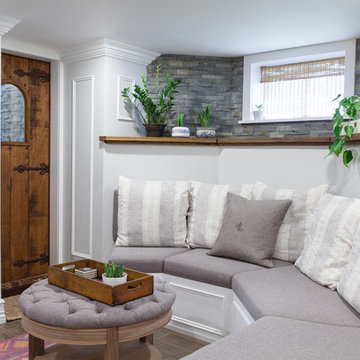
 Ivory & Oak Remodeling and Millwork
Mid-sized transitional enclosed dark wood floor and brown floor family room photo in New York with white walls and no fireplace
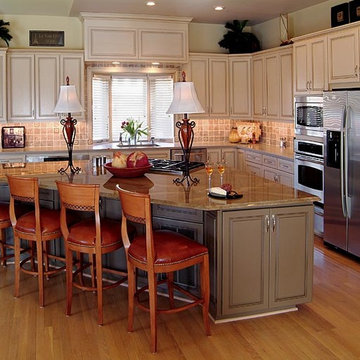
 STONE WORKS GRANITE FABRICATORS
Example of a mid-sized transitional u-shaped medium tone wood floor open concept kitchen design in Charlotte with an undermount sink, shaker cabinets, beige cabinets, granite countertops, beige backsplash, porcelain backsplash, stainless steel appliances and an island
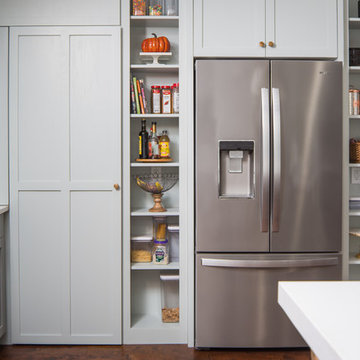


 Travis Mark Photography
Travis Mark
Inspiration for a contemporary straight staircase remodel in New York
Inspiration for a contemporary straight staircase remodel in New York
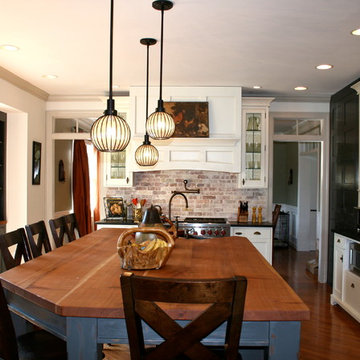
 Bryan Construction, Cabinetry & Woodwork, Inc.
z.yannarella
Handcrafted Custom Kitchen
Mid-sized elegant medium tone wood floor kitchen photo in Philadelphia with a farmhouse sink, shaker cabinets, white cabinets, wood countertops, red backsplash, brick backsplash and an island
Mid-sized elegant medium tone wood floor kitchen photo in Philadelphia with a farmhouse sink, shaker cabinets, white cabinets, wood countertops, red backsplash, brick backsplash and an island

 Excel Remodeling
An entry area to the home, this family laundry room became a catch-all for coats, bags and shoes. It also served as the laundry hub with a collection of portable drying racks, storage shelves and furniture that did not optimize the available space and layout. The new design made the most of the unique space and delivered an organized and attractive mud and laundry room with bench seating, hooks for hanging jackets and laundry needs, integrated wall drying racks, and lots of convenient storage.
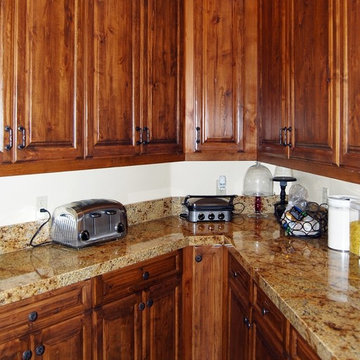
 Cedar Hill Cabinets
The pantry has acutely angled walls that challenge traditional cabinetry layout. We were able to create cabinets that fit into the tightest areas with drawers and doors that would work without bumping and binding. The distressed Alder wood is stunning with the granite countertop. Photography by Greg Hoppe.
33