
Search results for "Offset window" in Home Design Ideas

 Eastern Refinishing
Example of a large classic master mosaic tile floor and white floor corner bathtub design in Boston with beige walls


Find the right local pro for your project

 Tate Studio Architects
Book-matched granite powder room / Interior Designer - Tate Studio / Builder - Madison Couturier Custom Homes / Photo by Thompson Photographic
Powder room - contemporary 3/4 powder room idea in Phoenix
Powder room - contemporary 3/4 powder room idea in Phoenix

 The Hills Group
photographer Kat Alves
Family room - large transitional open concept porcelain tile and brown floor family room idea in Sacramento with white walls, a stone fireplace, a wall-mounted tv and a ribbon fireplace
Family room - large transitional open concept porcelain tile and brown floor family room idea in Sacramento with white walls, a stone fireplace, a wall-mounted tv and a ribbon fireplace

 Clark Hall Doors
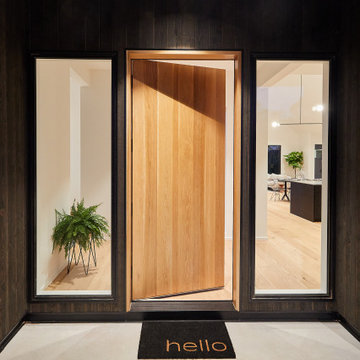
Check out this full view of a custom 60/40 pivot style door, finished in Charcoal and boasting intricate wrought iron details and chrome hardware.
Mid-sized minimalist slate floor front door photo in Charlotte with a metal front door and brown walls
Mid-sized minimalist slate floor front door photo in Charlotte with a metal front door and brown walls




 Jessica Gething Design
design by Jessica Gething Design
built by R2Q Construction
photos by Genevieve Garruppo
kitchen by Plain English
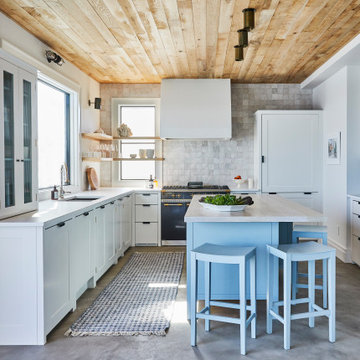
Inspiration for a coastal u-shaped concrete floor, gray floor and wood ceiling kitchen remodel in New York with shaker cabinets, white backsplash, terra-cotta backsplash, an island and white countertops
Inspiration for a coastal u-shaped concrete floor, gray floor and wood ceiling kitchen remodel in New York with shaker cabinets, white backsplash, terra-cotta backsplash, an island and white countertops

 Parkyn Design
Beautiful white kitchen cabinetry, offset by dark island top and dark hardwood floor.
Inspiration for a large transitional galley dark wood floor enclosed kitchen remodel in Toronto with an undermount sink, recessed-panel cabinets, white cabinets, marble countertops, white backsplash, stone slab backsplash, stainless steel appliances and an island
Inspiration for a large transitional galley dark wood floor enclosed kitchen remodel in Toronto with an undermount sink, recessed-panel cabinets, white cabinets, marble countertops, white backsplash, stone slab backsplash, stainless steel appliances and an island

 KHE Construction Corporation
Copper accents offset the blue-gray siding and the white trim of this beachfront mansion. This KHE beachfront home weathers Atlantic Noreaster storms beautifully year after year. graphicus14.com

 Case Architects & Remodelers
Designer Kwasi Hemeng http://www.houzz.com/pro/khemeng/kwasi-hemeng-case-design-remodeling-inc
Photography by Stacy Zarin Goldberg

 Blackband Design
Interior Design By: Blackband Design 949.872.2234
Bathroom - traditional bathroom idea in Orange County
Bathroom - traditional bathroom idea in Orange County

 Nick Pancheau, AIA
Photo credit: Louis Habeck
#FOASmallSpaces
Small trendy single-wall plywood floor eat-in kitchen photo with an undermount sink, flat-panel cabinets, gray cabinets, soapstone countertops, white backsplash, ceramic backsplash, stainless steel appliances and an island
Small trendy single-wall plywood floor eat-in kitchen photo with an undermount sink, flat-panel cabinets, gray cabinets, soapstone countertops, white backsplash, ceramic backsplash, stainless steel appliances and an island

Sponsored
Columbus, OH

Structural Remodeling
Franklin County's Heavy Timber Specialists | Best of Houzz 2020!

Small elegant beige tile and ceramic tile ceramic tile alcove bathtub photo in Orlando with an integrated sink, marble countertops, a one-piece toilet and beige walls


 Simrell+Scott
When it’s chilly, curl up near the hearth, and when it’s warm, open the corner awning windows for a cool breeze off Puget Sound. The clean lines of the limestone hearth are offset by the sinuous live edge of the handcrafted, custom wood mantelpiece. The wood is offset from the limestone surface just slightly to create a shadowline detail, an accent found also in the custom railings and in the kitchen cabinetry. (Woodworking by Gary A. Leake Woodworking, Whidbey Island, Washington.) Photo Credit: Simrell+Scott, LLC

 Garman Builders Inc.
The garages of the home are built in an L-shape and slightly offset from one another. The exterior combines the textures of both brick and stone along with stucco. There is a metal roof with dormer over a portion of the home.



Inspiration for a contemporary master freestanding bathtub remodel in Austin with an undermount sink, flat-panel cabinets and medium tone wood cabinets

 a Little Accent
Glass subway tiles were chosen in a light blue hue and installed offset to take your eye out the window. Sherwin Williams Mountain Air was the paint chosen for the ceiling as we wanted an open airy feel with the new skylights.
Photo by Soundview Photography


138