
Search results for "Offset window" in Home Design Ideas


 Mediterraneo Design Build, Inc.
Example of a mid-century modern concrete floor freestanding bathtub design in San Francisco with white walls
 ThinkMakeBuild
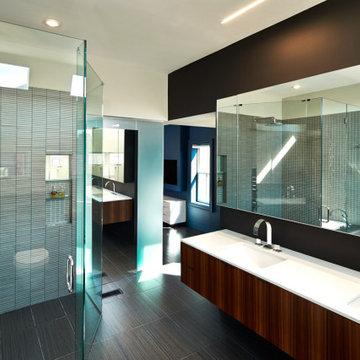
A previous mid 80’s renovation would not do for this recently purchased townhouse in trendy Logan Circle. With the careful guidance and creative touch of KUBE Architecture, this award-winning interior and exterior renovation brought this house into the new millennium. Ample windows, skylights, and inset lighting brighten the home and offset the dark wood floors and cabinets. Deep wood and fireplace features along with exposed brick add warmth to the minimal space, combining a modern aesthetic with a warm, inviting ambiance.
Find the right local pro for your project

 PSG Construction
The epitome of a home library! The wood paneling, bookcases, staircases, and coffered ceiling are custom constructed from solid maple. Twenty five windows offset the wood-encased room. Two concealed doorways access a storage space and the main part of the home. On the second floor, a light-filled belvedere is topped with a cupola, The self-contained retreat is equipped with a kitchenette and full bathroom.

 Look Master Builder
This kids room has been decorated in gray and blush pink theme including lots of textures. The white walls offset the gray carpet and the room is kept bright with two windows.
 Shapiro & Company Architects
This country estate was inspired by the stone cottages dotting the beautiful English Cotswolds. With a large parcel of land, the design of the house was stretched along the east – west axis to maximize the natural light and views of the serene setting. Main spaces were created with offsets to allow multiple walls of windows and combining this effect, tall ceilings with floor to ceiling windows allow the natural light to be dispersed throughout the house.
After many discussions with our clients, we were able to understand the living patterns, likes and dislikes of the family. With this understanding, the design was articulated to best accommodate their lifestyle in a beautiful and uplifting manner.
 Shapiro & Company Architects
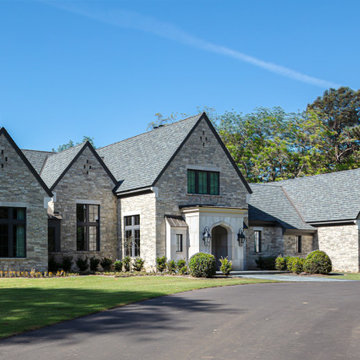
This country estate was inspired by the stone cottages dotting the beautiful English Cotswolds. With a large parcel of land, the design of the house was stretched along the east – west axis to maximize the natural light and views of the serene setting. Main spaces were created with offsets to allow multiple walls of windows and combining this effect, tall ceilings with floor to ceiling windows allow the natural light to be dispersed throughout the house.
After many discussions with our clients, we were able to understand the living patterns, likes and dislikes of the family. With this understanding, the design was articulated to best accommodate their lifestyle in a beautiful and uplifting manner.

Sponsored
Sunbury, OH

J.Holderby - Renovations
Franklin County's Leading General Contractors - 2X Best of Houzz!


 KIARA DESIGNS CO.
Jack Gardener
Inspiration for a coastal two-story mixed siding exterior home remodel in Miami
Inspiration for a coastal two-story mixed siding exterior home remodel in Miami
 PSG Construction
The epitome of a home library! The wood paneling, bookcases, staircases, and coffered ceiling are custom constructed from solid maple. Twenty five windows offset the wood-encased room. Two concealed doorways access a storage space and the main part of the home. On the second floor, a light-filled belvedere is topped with a cupola, The self-contained retreat is equipped with a kitchenette and full bathroom.

 Silicon Bay
This stunning natural slab dining table brings a warm, natural element to this modern home. the white walls offset the black framed windows that bring in light and color from the greenery outside. Blonde wood risers on the step and light hardwood floors make the room light and airy. Using a dark grey chair gives the room texture and depth.

 Tesi Design, Inc. Interiors and Cabinetry
Two-tone raised panel kitchen. White with a blue/grey edge glazing on the perimeter cabinetry and a wedgewood blue on the center island.
Photography: Vic Wahby Photography
 Shapiro & Company Architects
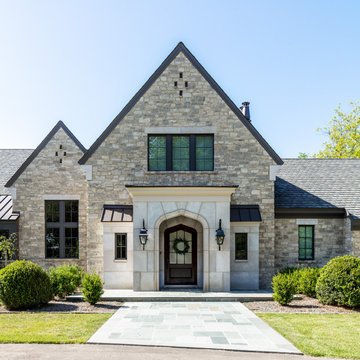
This country estate was inspired by the stone cottages dotting the beautiful English Cotswolds. With a large parcel of land, the design of the house was stretched along the east – west axis to maximize the natural light and views of the serene setting. Main spaces were created with offsets to allow multiple walls of windows and combining this effect, tall ceilings with floor to ceiling windows allow the natural light to be dispersed throughout the house.
After many discussions with our clients, we were able to understand the living patterns, likes and dislikes of the family. With this understanding, the design was articulated to best accommodate their lifestyle in a beautiful and uplifting manner.

Sponsored
Galena, OH

Buckeye Restoration & Remodeling Inc.
Central Ohio's Premier Home Remodelers Since 1996
 HAUS | Architecture For Modern Lifestyles
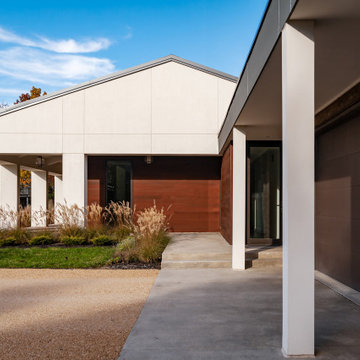
Auto Court garden view of front covered entry porch - Rural Modern House - North Central Indiana - Architect: HAUS | Architecture For Modern Lifestyles - Indianapolis Architect - Photo: Adam Reynolds Photography
 Shapiro & Company Architects
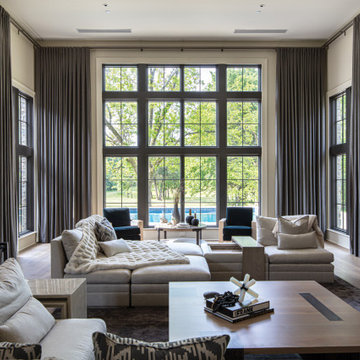
This country estate was inspired by the stone cottages dotting the beautiful English Cotswolds. With a large parcel of land, the design of the house was stretched along the east – west axis to maximize the natural light and views of the serene setting. Main spaces were created with offsets to allow multiple walls of windows and combining this effect, tall ceilings with floor to ceiling windows allow the natural light to be dispersed throughout the house.
After many discussions with our clients, we were able to understand the living patterns, likes and dislikes of the family. With this understanding, the design was articulated to best accommodate their lifestyle in a beautiful and uplifting manner.
 ThinkMakeBuild
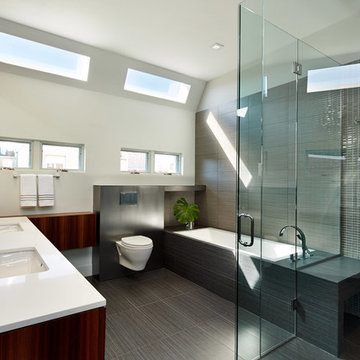
A previous mid 80’s renovation would not do for this recently purchased townhouse in trendy Logan Circle. With the careful guidance and creative touch of KUBE Architecture, this award-winning interior and exterior renovation brought this house into the new millennium. Ample windows, skylights, and inset lighting brighten the home and offset the dark wood floors and cabinets. Deep wood and fireplace features along with exposed brick add warmth to the minimal space, combining a modern aesthetic with a warm, inviting ambiance.

 Curtiss W. Byrne Architect, LLC
The house is organized in two offset rectangles with a connecting shed roof. The green shingled shed roof, natural cedar, stone and maple leaf colored siding help the house blend in with its natural surrounding.

Sponsored
Columbus, OH

Hope Restoration & General Contracting
Columbus Design-Build, Kitchen & Bath Remodeling, Historic Renovations
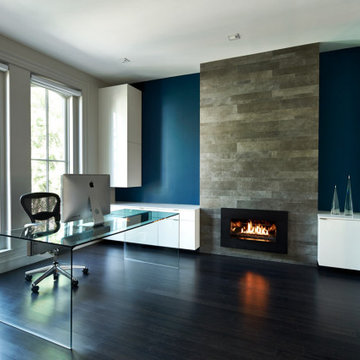 ThinkMakeBuild
A previous mid 80’s renovation would not do for this recently purchased townhouse in trendy Logan Circle. With the careful guidance and creative touch of KUBE Architecture, this award-winning interior and exterior renovation brought this house into the new millennium. Ample windows, skylights, and inset lighting brighten the home and offset the dark wood floors and cabinets. Deep wood and fireplace features along with exposed brick add warmth to the minimal space, combining a modern aesthetic with a warm, inviting ambiance.

 Beazer Homes
Elissa Plan - Master Bedroom
Bedroom - traditional master carpeted bedroom idea in Houston with beige walls
Bedroom - traditional master carpeted bedroom idea in Houston with beige walls
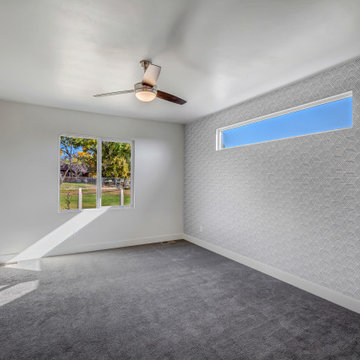
 Apex Design & Drafting
Shot of master bedroom with transom window and feature wall.
Example of a large classic master carpeted and gray floor bedroom design with gray walls
Example of a large classic master carpeted and gray floor bedroom design with gray walls
172