
Search results for "Offset window" in Home Design Ideas

 Curtiss W. Byrne Architect, LLC
The house is organized in two offset rectangles with a connecting shed roof. The green shingled shed roof, natural cedar, stone and maple leaf colored siding help the house blend in with its natural surrounding.


 Giulietti Schouten Weber Architects
Example of a trendy l-shaped light wood floor and wood ceiling open concept kitchen design in Portland with an undermount sink, flat-panel cabinets, light wood cabinets, quartz countertops, stainless steel appliances, an island and white countertops
Find the right local pro for your project

 User
Rear entry mud room
MHB Photo-Graf
This contemporary open concept is warm and inviting and centered around a sleek, clean kitchen making this main floor perfect for entertaining. The dark material gun metal ebony lower cabinets are accented by the ceasarstone frosty carrina countertops and ames tile and stone cobblestone pewter backsplash. The kitchen ties in the custom built-in entry bench and storage and flows into the dining and living areas. The original oak hardwood floors were refinished with a clear coat. The space is made brighter by the PLYGEM VISTA SERIES, ECO GAIN 180, DG WITH ARGON windows and subtle recessed lighting. The offset fireplace provides ambiance to the entire space. It is balanced by floating shelves with spot lighting and an exquisite bench.

 INDECO Interior Design Company
This master bedroom was updated with luxurious textiles. Custom drapery was hung wall to wall, just below the crown molding. This hid the offset windows and gave more height to the room. Luxurious linens were selected for the bed and a soft carpet was bound to form an area rug.
 INDECO Interior Design Company
This master bedroom was updated with luxurious textiles. Custom drapery was hung wall to wall, just below the crown molding. This hid the offset windows and gave more height to the room. Luxurious linens were selected for the bed and a soft carpet was bound to form an area rug.

 Cabinets Galore, Inc.
Eat-in kitchen - large transitional l-shaped travertine floor and beige floor eat-in kitchen idea in San Diego with an undermount sink, shaker cabinets, medium tone wood cabinets, granite countertops, beige backsplash, stone slab backsplash, stainless steel appliances and an island

Sponsored
Columbus, OH
Free consultation for landscape design!

Peabody Landscape Group
Columbus' Reliable Landscape Design & Contracting
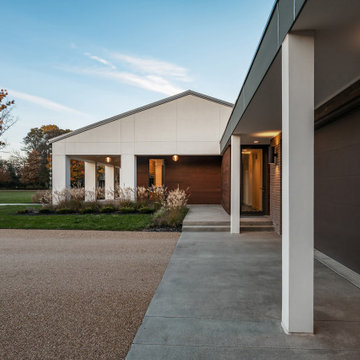
 HAUS | Architecture For Modern Lifestyles
Auto Court garden view of front covered entry porch - Rural Modern House - North Central Indiana - Architect: HAUS | Architecture For Modern Lifestyles - Indianapolis Architect - Photo: Adam Reynolds Photography

 Brian Soucy Architectural Design
Inspiration for a large cottage u-shaped medium tone wood floor eat-in kitchen remodel in Los Angeles with a farmhouse sink, shaker cabinets, white cabinets, quartzite countertops, white backsplash, subway tile backsplash, paneled appliances and an island


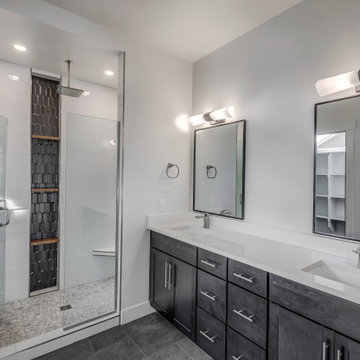
 Apex Design & Drafting
Alcove shower - mid-sized traditional master gray floor and double-sink alcove shower idea with flat-panel cabinets, gray cabinets, a two-piece toilet, gray walls, an undermount sink, laminate countertops, a hinged shower door, white countertops and a built-in vanity

 PGC Building + Design
Steve Tague
Living room - large traditional open concept light wood floor and beige floor living room idea with a music area, beige walls, a standard fireplace, a stone fireplace and no tv
Living room - large traditional open concept light wood floor and beige floor living room idea with a music area, beige walls, a standard fireplace, a stone fireplace and no tv
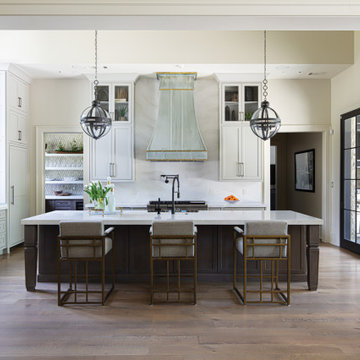
 Shapiro & Company Architects
This country estate was inspired by the stone cottages dotting the beautiful English Cotswolds. With a large parcel of land, the design of the house was stretched along the east – west axis to maximize the natural light and views of the serene setting. Main spaces were created with offsets to allow multiple walls of windows and combining this effect, tall ceilings with floor to ceiling windows allow the natural light to be dispersed throughout the house.
After many discussions with our clients, we were able to understand the living patterns, likes and dislikes of the family. With this understanding, the design was articulated to best accommodate their lifestyle in a beautiful and uplifting manner.

Sponsored
Columbus, OH

Wannemacher Interiors
Customized Award-Winning Interior Design Solutions in Franklin Cnty OH

 Hotel Collection
Pure style. Hotel Collection's Linen White bedding collection brings crisp, casual elegance to your bedroom with undeniably rich fabrics in natural white hues for a luxurious night's sleep.
Colors: white ground with beige accents
Available only at Macys and macys.com/hotelcollection.


 Pretty Smart
Front yard view of craftsman bungalow in historic California neighborhood featuring sage siding and red accents.
Example of a small arts and crafts green one-story wood house exterior design
Example of a small arts and crafts green one-story wood house exterior design

 Walker Home Design
Example of a large classic light wood floor and brown floor eat-in kitchen design in Salt Lake City with an undermount sink, recessed-panel cabinets, dark wood cabinets, granite countertops, gray backsplash, ceramic backsplash, stainless steel appliances and an island

Sponsored
Sunbury, OH

J.Holderby - Renovations
Franklin County's Leading General Contractors - 2X Best of Houzz!


 Raychel Wade Design
Elizabeth Lippman
Kitchen/dining room combo - small transitional light wood floor and beige floor kitchen/dining room combo idea in New York with multicolored walls and no fireplace
Kitchen/dining room combo - small transitional light wood floor and beige floor kitchen/dining room combo idea in New York with multicolored walls and no fireplace
171