
Search results for "Old beams" in Home Design Ideas

 Old Hampshire Designs Inc
Built by Old Hampshire Designs, Inc.
John W. Hession, Photographer
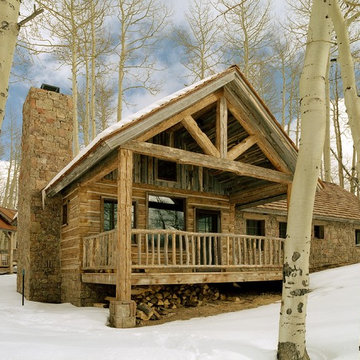
Example of a large mountain style brown two-story wood gable roof design in Boston with a shingle roof
Example of a large mountain style brown two-story wood gable roof design in Boston with a shingle roof

 Tenhulzen Remodeling
Timberframe with exposed cardecking over sanded concrete patio.
Example of a large classic backyard concrete patio kitchen design in Seattle with a gazebo
Example of a large classic backyard concrete patio kitchen design in Seattle with a gazebo

 Robert Dean Architects
Olson Photographic
Inspiration for a mid-sized timeless galley limestone floor open concept kitchen remodel in New York with an undermount sink, beaded inset cabinets, white cabinets, granite countertops, black backsplash, stone slab backsplash, white appliances and an island
Inspiration for a mid-sized timeless galley limestone floor open concept kitchen remodel in New York with an undermount sink, beaded inset cabinets, white cabinets, granite countertops, black backsplash, stone slab backsplash, white appliances and an island
Find the right local pro for your project

 Norman Design Group, Inc.
Large beach style wooden curved dark wood floor staircase photo in Los Angeles with yellow walls and wooden risers

 The Lee W. Robinson Company
Vaulted ceilings and shiplap walls create a powerful visual statement in this master bedroom, while a plush bench adds a pop of color and comfort to the room. We created a serene environment with the neutral colors, plush linens and personalized decor, so that at the end of the day, this space can serve as a retreat.

 Floors & Interiors of Whitehouse
Kitchen - country galley dark wood floor kitchen idea in Austin with an undermount sink, shaker cabinets, white cabinets, black backsplash and stainless steel appliances
 Interiors By Holly

Inspiration for a timeless dark wood floor living room remodel in Minneapolis with beige walls, a standard fireplace and a stone fireplace

Sponsored
Columbus, OH

Hope Restoration & General Contracting
Columbus Design-Build, Kitchen & Bath Remodeling, Historic Renovations

 Fautt Homes

Great entry with herringbone floor and opening to dining room and great room.
Mid-sized country medium tone wood floor and brown floor foyer photo in San Francisco with white walls
Mid-sized country medium tone wood floor and brown floor foyer photo in San Francisco with white walls

 Locati Architects
Springhill Residence by Locati Architects, Interior Design by Locati Interiors, Photography by Roger Wade
Inspiration for a cottage patio remodel with a fire pit and a roof extension
Inspiration for a cottage patio remodel with a fire pit and a roof extension
 Studio McGee

Inspiration for a large country l-shaped kitchen remodel in Salt Lake City with white cabinets, white backsplash, an island and gray countertops

 SV Design
Nestled in the hills of Vermont is a relaxing winter retreat that looks like it was planted there a century ago. Our architects worked closely with the builder at Wild Apple Homes to create building sections that felt like they had been added on piece by piece over generations. With thoughtful design and material choices, the result is a cozy 3,300 square foot home with a weathered, lived-in feel; the perfect getaway for a family of ardent skiers.
The main house is a Federal-style farmhouse, with a vernacular board and batten clad connector. Connected to the home is the antique barn frame from Canada. The barn was reassembled on site and attached to the house. Using the antique post and beam frame is the kind of materials reuse seen throughout the main house and the connector to the barn, carefully creating an antique look without the home feeling like a theme house. Trusses in the family/dining room made with salvaged wood echo the design of the attached barn. Rustic in nature, they are a bold design feature. The salvaged wood was also used on the floors, kitchen island, barn doors, and walls. The focus on quality materials is seen throughout the well-built house, right down to the door knobs.
 User
UserShiflet Group Architects
Photographer Nick Johnson
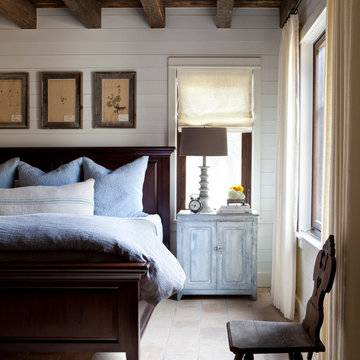
Example of a cottage master bedroom design in Austin with white walls
Example of a cottage master bedroom design in Austin with white walls

Sponsored
Columbus, OH

Wannemacher Interiors
Customized Award-Winning Interior Design Solutions in Franklin Cnty OH

 Fredman Design Group
Eric Hausman for TRENDS KITCHENS
Large trendy master mosaic tile alcove shower photo in Chicago with an undermount sink, flat-panel cabinets, white cabinets, gray walls, a one-piece toilet, marble countertops and a hinged shower door
Large trendy master mosaic tile alcove shower photo in Chicago with an undermount sink, flat-panel cabinets, white cabinets, gray walls, a one-piece toilet, marble countertops and a hinged shower door

 Flegel's Construction Co., Inc.
The Master Bathroom was reconfigured both enlarging it and creating a master suite. Within is a custom tub and shower enclosure. Custom tub has a ceramic Heath tile surround and du chateau flooring on the wall.
Bruce Damonte Photography

 Russell Home Builders
Island style white one-story exterior home photo in Miami with a hip roof, a metal roof and a white roof
 The Olde Mill - Box Beams, Mantels & Shelves
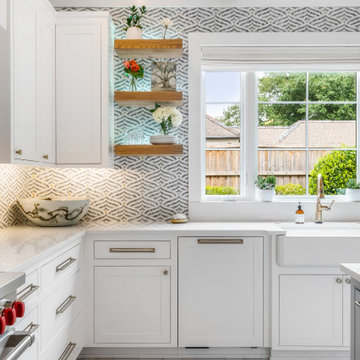
This gorgeous Bocage home was originally too compartmentalized for entertaining guests. The kitchen itself and the opening between the kitchen and family area were both small, making the space feel closed in and cut off from the rest of the house. Our goal was to open the space as much as possible and give the clients everything they needed to entertain. Early in the design process, we decided it was necessary to add square footage to give these clients their dream kitchen. Adding this space allowed for a large kitchen island, tons of cabinet storage, a walk-in pantry, half bath and small office, all accessible from the focal kitchen. Flanking the kitchen window are sets of floating shelves from The Olde Mill. The hollow floating shelf design allowed for color-changing LED lights to be set into the shelves, allowing for a change of mood at the press of a button. We were able to widen the opening between the kitchen and family room to allow the spaces to flow together. The doorway was framed with reclaimed wood posts and headers, also from The Olde Mill. After the expansion, a structural beam was added to support the second floor, and the clients decided to cover it with a beautiful reclaimed wood beam as well. To wrap the laminated structural beam, this beam was made 22″ wide. All of these elements gave the clients a large, show-stopping kitchen with tons of storage and plenty of room to entertain family and friends.
Space Planning by Ourso Designs
Designer: Rachel Cannon Limited
Builder/Remodeler: Bertell Cook Construction
Beams, Mantel, and Floating Shelves: The Olde Mill
Photos: Collin Richie Photography



 Ward Jewell Architect AIA
These clients came to my office looking for an architect who could design their "empty nest" home that would be the focus of their soon to be extended family. A place where the kids and grand kids would want to hang out: with a pool, open family room/ kitchen, garden; but also one-story so there wouldn't be any unnecessary stairs to climb. They wanted the design to feel like "old Pasadena" with the coziness and attention to detail that the era embraced. My sensibilities led me to recall the wonderful classic mansions of San Marino, so I designed a manor house clad in trim Bluestone with a steep French slate roof and clean white entry, eave and dormer moldings that would blend organically with the future hardscape plan and thoughtfully landscaped grounds.
The site was a deep, flat lot that had been half of the old Joan Crawford estate; the part that had an abandoned swimming pool and small cabana. I envisioned a pavilion filled with natural light set in a beautifully planted park with garden views from all sides. Having a one-story house allowed for tall and interesting shaped ceilings that carved into the sheer angles of the roof. The most private area of the house would be the central loggia with skylights ensconced in a deep woodwork lattice grid and would be reminiscent of the outdoor “Salas” found in early Californian homes. The family would soon gather there and enjoy warm afternoons and the wonderfully cool evening hours together.
Working with interior designer Jeffrey Hitchcock, we designed an open family room/kitchen with high dark wood beamed ceilings, dormer windows for daylight, custom raised panel cabinetry, granite counters and a textured glass tile splash. Natural light and gentle breezes flow through the many French doors and windows located to accommodate not only the garden views, but the prevailing sun and wind as well. The graceful living room features a dramatic vaulted white painted wood ceiling and grand fireplace flanked by generous double hung French windows and elegant drapery. A deeply cased opening draws one into the wainscot paneled dining room that is highlighted by hand painted scenic wallpaper and a barrel vaulted ceiling. The walnut paneled library opens up to reveal the waterfall feature in the back garden. Equally picturesque and restful is the view from the rotunda in the master bedroom suite.
Architect: Ward Jewell Architect, AIA
Interior Design: Jeffrey Hitchcock Enterprises
Contractor: Synergy General Contractors, Inc.
Landscape Design: LZ Design Group, Inc.
Photography: Laura Hull

 Wright Design
This transitional timber frame home features a wrap-around porch designed to take advantage of its lakeside setting and mountain views. Natural stone, including river rock, granite and Tennessee field stone, is combined with wavy edge siding and a cedar shingle roof to marry the exterior of the home with it surroundings. Casually elegant interiors flow into generous outdoor living spaces that highlight natural materials and create a connection between the indoors and outdoors.
Photography Credit: Rebecca Lehde, Inspiro 8 Studios
 The Olde Mill - Box Beams, Mantels & Shelves
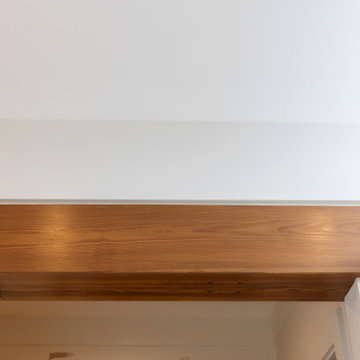
This gorgeous Bocage home was originally too compartmentalized for entertaining guests. The kitchen itself and the opening between the kitchen and family area were both small, making the space feel closed in and cut off from the rest of the house. Our goal was to open the space as much as possible and give the clients everything they needed to entertain. Early in the design process, we decided it was necessary to add square footage to give these clients their dream kitchen. Adding this space allowed for a large kitchen island, tons of cabinet storage, a walk-in pantry, half bath and small office, all accessible from the focal kitchen. Flanking the kitchen window are sets of floating shelves from The Olde Mill. The hollow floating shelf design allowed for color-changing LED lights to be set into the shelves, allowing for a change of mood at the press of a button. We were able to widen the opening between the kitchen and family room to allow the spaces to flow together. The doorway was framed with reclaimed wood posts and headers, also from The Olde Mill. After the expansion, a structural beam was added to support the second floor, and the clients decided to cover it with a beautiful reclaimed wood beam as well. To wrap the laminated structural beam, this beam was made 22″ wide. All of these elements gave the clients a large, show-stopping kitchen with tons of storage and plenty of room to entertain family and friends.
Space Planning by Ourso Designs
Designer: Rachel Cannon Limited
Builder/Remodeler: Bertell Cook Construction
Beams, Mantel, and Floating Shelves: The Olde Mill
Photos: Collin Richie Photography
39