
Search results for "Open concept kitchen living room" in Home Design Ideas
 J&J Contractors I LLC
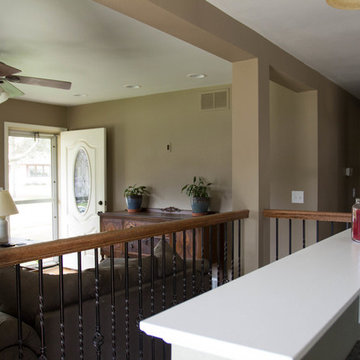
Main walls around staircase were removed to create and open and airy open concept. Fireplace was built into exterior wall, wood floors were refinished and decorative metal railings were added to continue the open feel of the space
 J&J Contractors I LLC
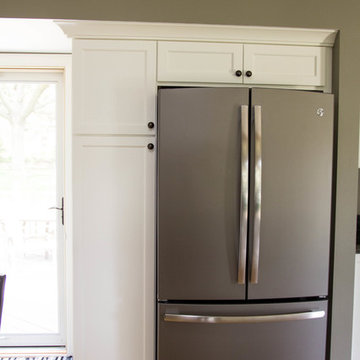
Wall was removed, and stair case opened up, to create an open concept living space. The kitchen dining, and living room went from three small dark rooms to one bright and airy multi-functional space.

 The House Designers
Example of a transitional open concept kitchen design in New York with flat-panel cabinets, metallic backsplash, two islands and dark wood cabinets
Find the right local pro for your project

 J&J Contractors I LLC
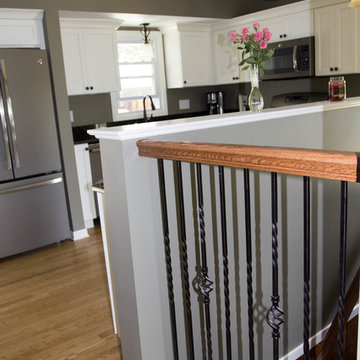
Main walls around staircase were removed to create and open and airy open concept. Fireplace was built into exterior wall, wood floors were refinished and decorative metal railings were added to continue the open feel of the space

 J&J Contractors I LLC
Wall was removed, and stair case opened up, to create an open concept living space. The kitchen dining, and living room went from three small dark rooms to one bright and airy multi-functional space.

Sponsored
Westerville, OH

Custom Home Works
Franklin County's Award-Winning Design, Build and Remodeling Expert
 J&J Contractors I LLC
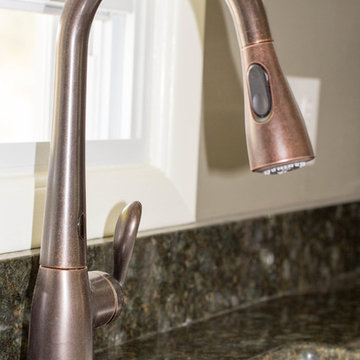
Wall was removed, and stair case opened up, to create an open concept living space. The kitchen dining, and living room went from three small dark rooms to one bright and airy multi-functional space.

 Lola Interiors
Interior Design, Lola Interiors | Photos, East Coast Virtual Tours
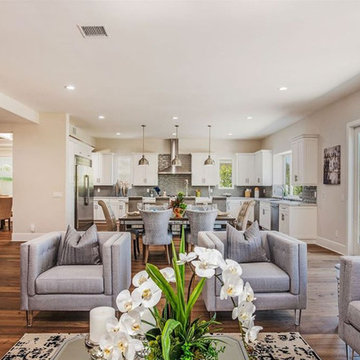
Mid-sized transitional medium tone wood floor and brown floor kitchen/dining room combo photo in Jacksonville with gray walls and no fireplace
Mid-sized transitional medium tone wood floor and brown floor kitchen/dining room combo photo in Jacksonville with gray walls and no fireplace
 Sunday Morning Kitchen and Bath
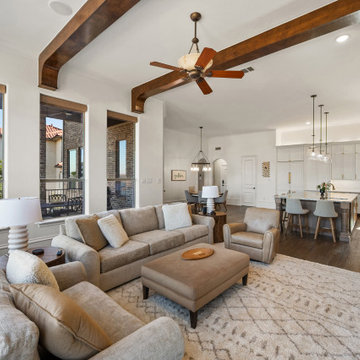
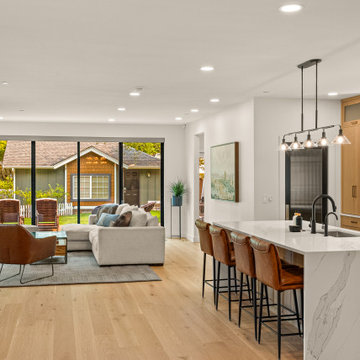
An expansive open-concept living area showcasing vaulted ceilings with dark wood decorative beams, a large neutral sectional sofa, and a seamless transition into a white gourmet kitchen with a central wood-tone island.
 Armada Design & Build
This open-plan design flows seamlessly from the living room with a stone fireplace to a chef’s kitchen with a large island. Expansive glass doors create a perfect indoor-outdoor connection.
 J&J Contractors I LLC
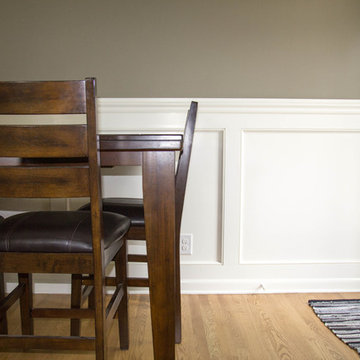
Wall was removed, and stair case opened up, to create an open concept living space. The kitchen dining, and living room went from three small dark rooms to one bright and airy multi-functional space.

Living room - large mediterranean open concept dark wood floor and brown floor living room idea in Dallas with white walls and no fireplace



 Barron Designs
Reclaimed wood beams on the vaulted ceiling create the look that this beach house has been around for awhile, rather than being newly built. They also enhance the sense of nature already provided by the large glass doors on one side of the room. Used vertically, they also help create a visual separation between the main living room and the open kitchen.
 J&J Contractors I LLC
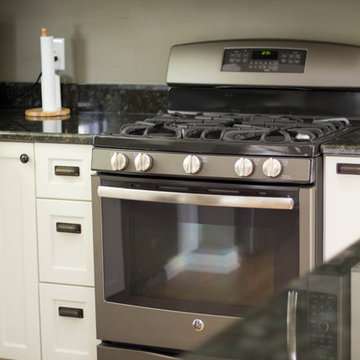
Wall was removed, and stair case opened up, to create an open concept living space. The kitchen dining, and living room went from three small dark rooms to one bright and airy multi-functional space.
 Berneche2 Architecture PC
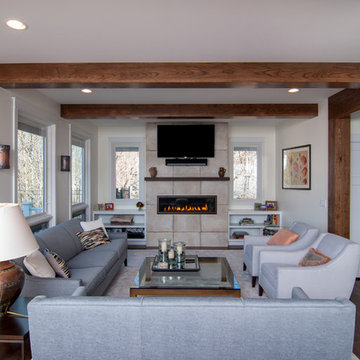
Renovated living room with new faux beams, linear gas fireplace. Beam on right is structural and replaces a bearing wall to open up the entry and dining area to the living area.
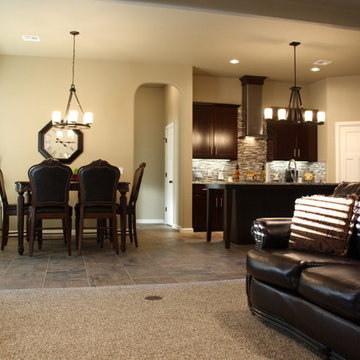
 Baer Hall Homes Corp.
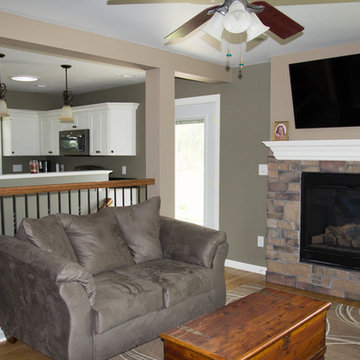
Example of a living room design in Oklahoma City with beige walls, a standard fireplace, a stone fireplace and a wall-mounted tv

Sponsored
Columbus, OH

Wannemacher Interiors
Customized Award-Winning Interior Design Solutions in Franklin Cnty OH

 Noble Classic Homes
Ariana Miller with ANM Photography. www.anmphoto.com
Large country open concept dark wood floor and brown floor living room photo in Dallas with gray walls and a wall-mounted tv
Large country open concept dark wood floor and brown floor living room photo in Dallas with gray walls and a wall-mounted tv
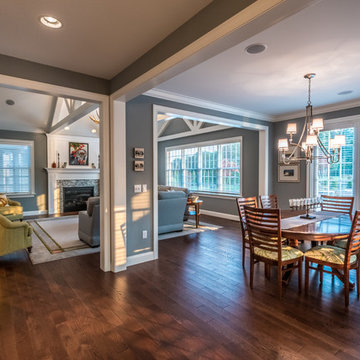
 Custer Homes Inc
Design/Build custom home in Hummelstown, PA. This transitional style home features a timeless design with on-trend finishes and features. An outdoor living retreat features a pool, landscape lighting, playground, outdoor seating, and more.
 J&J Contractors I LLC
Wall was removed, and stair case opened up, to create an open concept living space. The kitchen dining, and living room went from three small dark rooms to one bright and airy multi-functional space.
13