
Search results for "Open plan" in Home Design Ideas
 Riverside Design + Build, LLC
steve rossi

Inspiration for a mid-sized timeless u-shaped dark wood floor and brown floor open concept kitchen remodel in New York with an undermount sink, recessed-panel cabinets, white cabinets, marble countertops, white backsplash, subway tile backsplash, two islands and white countertops
Inspiration for a mid-sized timeless u-shaped dark wood floor and brown floor open concept kitchen remodel in New York with an undermount sink, recessed-panel cabinets, white cabinets, marble countertops, white backsplash, subway tile backsplash, two islands and white countertops
 Touch Interiors by Bronwyn Poole
Designer: Bronwyn Poole Photographer: Matt Craig
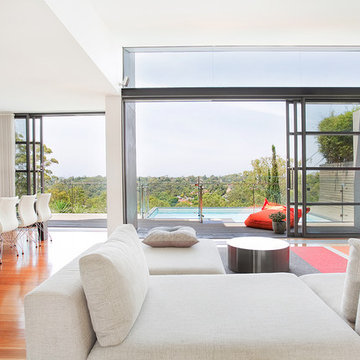
Inspiration for a mid-sized contemporary open concept medium tone wood floor and brown floor living room remodel in Los Angeles with white walls and no fireplace
Inspiration for a mid-sized contemporary open concept medium tone wood floor and brown floor living room remodel in Los Angeles with white walls and no fireplace
 Rick Ryniak Architects

Living room - tropical open concept living room idea in Hawaii with white walls, no fireplace and no tv
Find the right local pro for your project
 twenty7 design
Corinne Cobabe Photography
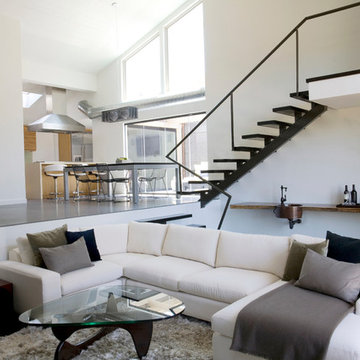
Living room - contemporary open concept living room idea in Orange County
Living room - contemporary open concept living room idea in Orange County

 Tom Meaney Architect, AIA
Indoor outdoor living defines this open dining and living area. Open doors connect central courtyard to poolside patio.
Example of a mid-sized tuscan beige floor and light wood floor great room design in Santa Barbara with white walls and no fireplace
Example of a mid-sized tuscan beige floor and light wood floor great room design in Santa Barbara with white walls and no fireplace

 Hoffman & Swinburne
Brendan McCarthy
Example of a large trendy open concept and formal light wood floor and brown floor living room design in New York with white walls, no fireplace and a tv stand
Example of a large trendy open concept and formal light wood floor and brown floor living room design in New York with white walls, no fireplace and a tv stand
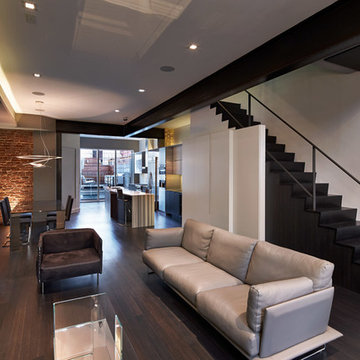
 KUBE architecture
Paul Burk
Living room - contemporary open concept dark wood floor living room idea in DC Metro with white walls, a ribbon fireplace and a wall-mounted tv
Living room - contemporary open concept dark wood floor living room idea in DC Metro with white walls, a ribbon fireplace and a wall-mounted tv

Sponsored
Columbus, OH

Wannemacher Interiors
Customized Award-Winning Interior Design Solutions in Franklin Cnty OH


 Reflections Photography
Sam Stanton
Reflections Photography
Example of a transitional dining room design in Austin
Example of a transitional dining room design in Austin
 Baylis Architects
Sozinho Imagery
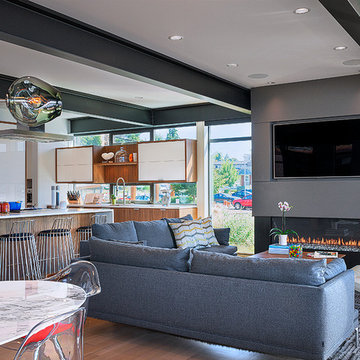
Living room - contemporary open concept living room idea in Seattle with a ribbon fireplace
Living room - contemporary open concept living room idea in Seattle with a ribbon fireplace
 Arch-Interiors Design Group, Inc.

The living room features interesting textures and comfortable furnishings. A pair of matching sofas and ottomans, along with a custom designed cluster of octagon tables great for stools or seating, allow the room to be configured many different ways.
 EAG Studio
OpenHomes Photography

Huge transitional light wood floor great room photo in San Francisco with white walls
Huge transitional light wood floor great room photo in San Francisco with white walls
 SUBU Design Architecture
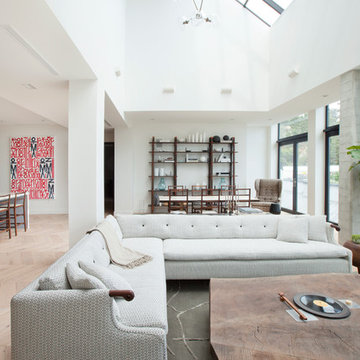
Living Room. Photography by Manolo Langis
Located at the intersection where Sunset Boulevard meets the Pacific Ocean, this iconic board formed concrete structure was neglected for years. SUBU Design Architecture was brought in to reimagine the space along with a team of professionals. Through a collective effort, this unique structure has been reorganize to fit a variety of lifestyles and commercial needs.


 T.W. Ellis LLC

Inspiration for a large transitional u-shaped medium tone wood floor and brown floor open concept kitchen remodel in Baltimore with a farmhouse sink, raised-panel cabinets, white cabinets, gray backsplash, stainless steel appliances, an island, quartz countertops and white countertops

 Bonaventura Architect
Please see this Award Winning project in the October 2014 issue of New York Cottages & Gardens Magazine: NYC&G
http://www.cottages-gardens.com/New-York-Cottages-Gardens/October-2014/NYCG-Innovation-in-Design-Winners-Kitchen-Design/
It was also featured in a Houzz Tour:
Houzz Tour: Loving the Old and New in an 1880s Brooklyn Row House
http://www.houzz.com/ideabooks/29691278/list/houzz-tour-loving-the-old-and-new-in-an-1880s-brooklyn-row-house
Photo Credit: Hulya Kolabas

 De Mattei Construction
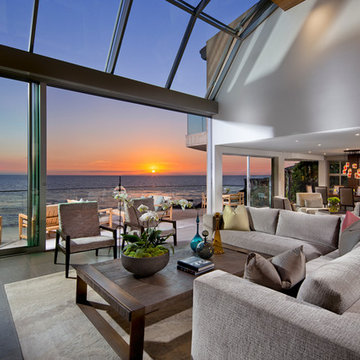
The open plan living room includes large sliding glass doors that allow the exterior deck to connect to the indoors.
Photo: Tyler Chartier
Living room - mid-sized contemporary open concept and formal medium tone wood floor living room idea in San Francisco with white walls, no fireplace and no tv
Living room - mid-sized contemporary open concept and formal medium tone wood floor living room idea in San Francisco with white walls, no fireplace and no tv

Sponsored
Columbus, OH

Structural Remodeling
Franklin County's Heavy Timber Specialists | Best of Houzz 2020!
 V.I.Photography & Design
Vincent Ivicevic

Inspiration for a large transitional open concept living room remodel in Orange County with white walls
Inspiration for a large transitional open concept living room remodel in Orange County with white walls

 Cape Associates, Inc.
This home, set at the end of a long, private driveway, is far more than meets the eye. Built in three sections and connected by two breezeways, the home’s setting takes full advantage of the clean ocean air. Set back from the water on an open plot, its lush lawn is bordered by fieldstone walls that lead to an ocean cove.
The hideaway calms the mind and spirit, not only by its privacy from the noise of daily life, but through well-chosen elements, clean lines, and a bright, cheerful feel throughout. The interior is show-stopping, covered almost entirely in clear, vertical-grain fir—most of which was source from the same place. From the flooring to the walls, columns, staircases and ceiling beams, this special, tight-grain wood brightens every room in the home.
At just over 3,000 feet of living area, storage and smart use of space was a huge consideration in the creation of this home. For example, the mudroom and living room were both built with expansive window seating with storage beneath. Built-in drawers and cabinets can also be found throughout, yet never interfere with the distinctly uncluttered feel of the rooms.
The homeowners wanted the home to fit in as naturally as possible with the Cape Cod landscape, and also desired a feeling of virtual seamlessness between the indoors and out, resulting in an abundance of windows and doors throughout.
This home has high performance windows, which are rated to withstand hurricane-force winds and impact rated against wind-borne debris. The 24-foot skylight, which was installed by crane, consists of six independently mechanized shades operating in unison.
The open kitchen blends in with the home’s great room, and includes a Sub Zero refrigerator and a Wolf stove. Eco-friendly features in the home include low-flow faucets, dual-flush toilets in the bathrooms, and an energy recovery ventilation system, which conditions and improves indoor air quality.
Other natural materials incorporated for the home included a variety of stone, including bluestone and boulders. Hand-made ceramic tiles were used for the bathroom showers, and the kitchen counters are covered in granite – eye-catching and long-lasting.
 Pacific Audio & Communications

Inspiration for a large contemporary open concept medium tone wood floor and brown floor living room remodel in Hawaii with no fireplace and a wall-mounted tv
16