
Search results for "Open plan" in Home Design Ideas

Find the right local pro for your project


Sponsored
Columbus, OH

Hope Restoration & General Contracting
Columbus Design-Build, Kitchen & Bath Remodeling, Historic Renovations
 Vertical Arts Architecture
David Patterson Photography

Huge mountain style open concept light wood floor family room photo in Denver with a ribbon fireplace, a metal fireplace, a wall-mounted tv and beige walls
Huge mountain style open concept light wood floor family room photo in Denver with a ribbon fireplace, a metal fireplace, a wall-mounted tv and beige walls
 Twist Tours Real Estate and Portfolio Marketing
Allison Cartwright
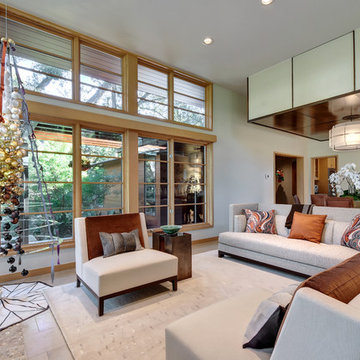
Trendy formal and open concept living room photo in Austin
Trendy formal and open concept living room photo in Austin

 Coburn Design Build
Eat-in kitchen - transitional medium tone wood floor eat-in kitchen idea in Denver with a farmhouse sink, shaker cabinets, light wood cabinets, solid surface countertops, white backsplash, subway tile backsplash, stainless steel appliances and an island
 Chace Building Supply

Large trendy open concept gray floor and concrete floor family room photo in Boston with white walls, a ribbon fireplace and a stone fireplace
 Touch Interiors by Bronwyn Poole
Designer: Bronwyn Poole Photographer: Matt Craig
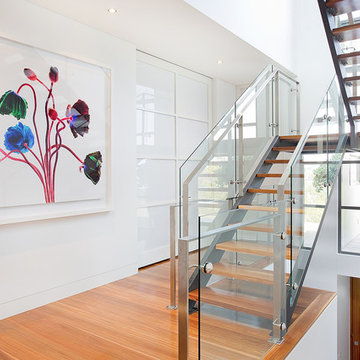
Staircase - large contemporary wooden u-shaped open staircase idea in Los Angeles
Staircase - large contemporary wooden u-shaped open staircase idea in Los Angeles
 Silk Cavassa Marchetti Architecture & Interiors
Alex Hayden
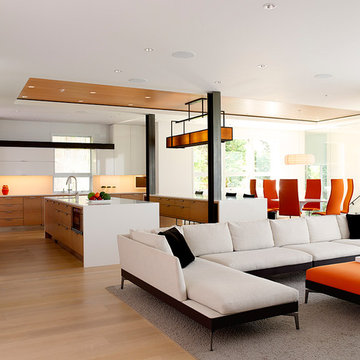
Family room - contemporary open concept light wood floor family room idea in Seattle with white walls
Family room - contemporary open concept light wood floor family room idea in Seattle with white walls



 Hammond Design
In the dining room we installed 3-D wall tiles that mimic the shapes found on the tracery ceiling in the adjacent family room. We used a lighter shade of blue from the music room so as not to overpower the deep tone in the music room beyond. A crystal light fixture adds that sparkle the clients love.
Photo: Eric Roth

 Hoffman & Swinburne
The artist/owner of this space was ready to sell after 27 years. We refreshed the eclectic space to make it appeal to a wide range of buyers - without losing its eclectic charm.
photo: Brendan McCarthy
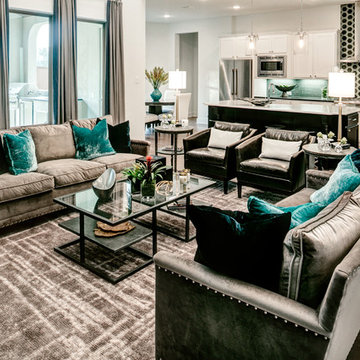
 User
UserMid-sized transitional open concept dark wood floor family room photo in Austin with white walls, a ribbon fireplace, a stone fireplace and a wall-mounted tv

 Hill Swift Architect, pllc
Living room - mid-sized traditional open concept porcelain tile and white floor living room idea in Houston with a bar, white walls, no fireplace and no tv

Sponsored
Westerville, OH

Custom Home Works
Franklin County's Award-Winning Design, Build and Remodeling Expert

 Romero Construction Inc.
The living area has an open floor plan with kitchen, living area, and entertainment corner. The ceilings are vertical grain Douglas Fir. French Oak is found in the walls and the TV entertainment system shelves. Flooring in this main area of the home is Jerusalem Gold tile. The built in desk nook allows for every day practicals and the built in nooks and shelves allow for art and knick-knacks to be tastefully displayed. The fireplace is a linear fireplace with custom concrete facade and a walnut mantle. There is a live-edge walnut cantilever indoor/outdoor table with sliding glass barn doors on either side that allows access to the outdoor living-cooking area. The tall frosted-glass pivot doors lead to a separate office and a play room, both off the main living area.
The kitchen boasts a custom Spekva counter with waterfall edge. The cabinetry is custom made walnut. There is a breakfast bar with pendant lighting above as well as a kitchen-breakfast nook.
(Photo by: Bernard Andre)

 HA Architecture
Photo by: Leonid Furmansky
Kitchen - small transitional l-shaped medium tone wood floor and orange floor kitchen idea in Austin with an undermount sink, soapstone countertops, white backsplash, subway tile backsplash, stainless steel appliances, an island, shaker cabinets and blue cabinets
Kitchen - small transitional l-shaped medium tone wood floor and orange floor kitchen idea in Austin with an undermount sink, soapstone countertops, white backsplash, subway tile backsplash, stainless steel appliances, an island, shaker cabinets and blue cabinets
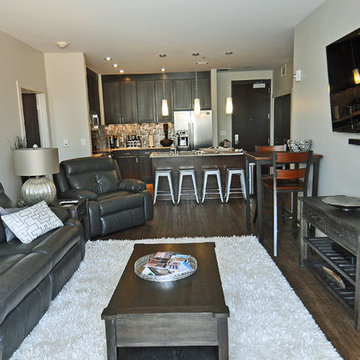
 Tyler Vitosh
Tyler Vitosh | REALTOR®
Inspiration for a mid-sized modern open concept dark wood floor living room remodel in Omaha with gray walls, no fireplace and a wall-mounted tv
Inspiration for a mid-sized modern open concept dark wood floor living room remodel in Omaha with gray walls, no fireplace and a wall-mounted tv
18