
Search results for "Open plan" in Home Design Ideas
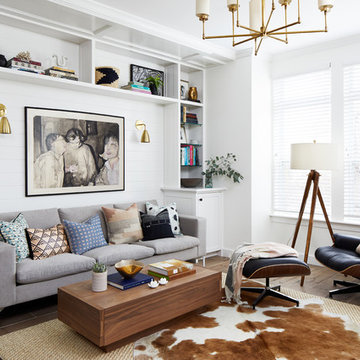
 Rill Architects
Stacy Goldberg
Living room - transitional open concept brown floor living room idea in DC Metro with a bar and white walls
Living room - transitional open concept brown floor living room idea in DC Metro with a bar and white walls

 Lorraine Franklin Designs Inc
Design By Lorraine Franklin Design interiors@lorrainefranklin.com
Photography by Valerie Wilcox http://www.valeriewilcox.ca/

 John Bynum Custom Homes, Inc.
Mid-sized elegant u-shaped medium tone wood floor open concept kitchen photo in Atlanta with an undermount sink, shaker cabinets, gray cabinets, soapstone countertops, beige backsplash, stone tile backsplash, stainless steel appliances and a peninsula
Find the right local pro for your project
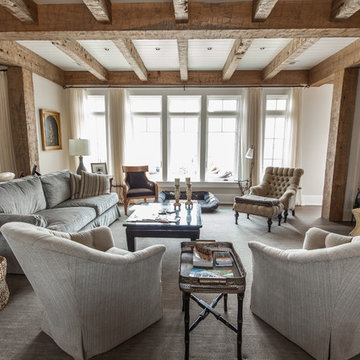
 Blue Water Construction, LLC
Large country open concept dark wood floor and brown floor living room photo in New York with white walls, a standard fireplace, a stone fireplace and a wall-mounted tv
 John West Stoddard & Associates

Large trendy open concept and formal white floor living room photo in Austin with white walls, a standard fireplace, a stone fireplace and no tv
 Dawson Design Group
Brady Architectural Photography

Example of a huge trendy open concept and formal concrete floor living room design in San Diego with white walls and no fireplace
Example of a huge trendy open concept and formal concrete floor living room design in San Diego with white walls and no fireplace
 Carolina V. Gentry, RID

Being that everything really is bigger in Texas, this double-volume space was architecturally grand and ready to be transformed with the Pulp touch. The entry is the place that sets the tone for the rest of the home, so we wanted to create a space that welcomed guests in with boldness and flair. The space is filled with vibrant colors and patterns, yet feels highly curated and collected.

Sponsored
Columbus, OH

Snider & Metcalf Interior Design, LTD
Leading Interior Designers in Columbus, Ohio & Ponte Vedra, Florida
 Artisan Builders LLC

Living room - large rustic open concept and formal dark wood floor and brown floor living room idea in Denver with beige walls, a standard fireplace, a stone fireplace and a wall-mounted tv
 Marre Design Group

Family room - mid-sized traditional open concept travertine floor family room idea in Calgary with a standard fireplace, a stone fireplace and a wall-mounted tv
 Workshop11
Photos By Shawn Lortie Photography

Inspiration for a mid-sized contemporary u-shaped light wood floor and beige floor open concept kitchen remodel in DC Metro with flat-panel cabinets, dark wood cabinets, wood countertops, stainless steel appliances, an undermount sink, two islands and white countertops
Inspiration for a mid-sized contemporary u-shaped light wood floor and beige floor open concept kitchen remodel in DC Metro with flat-panel cabinets, dark wood cabinets, wood countertops, stainless steel appliances, an undermount sink, two islands and white countertops
 Laurie Ghielmetti
Andre Bernard Photography

Living room - large contemporary open concept and formal carpeted living room idea in San Francisco with beige walls, a ribbon fireplace and no tv
Living room - large contemporary open concept and formal carpeted living room idea in San Francisco with beige walls, a ribbon fireplace and no tv


 Rick Ryniak Architects
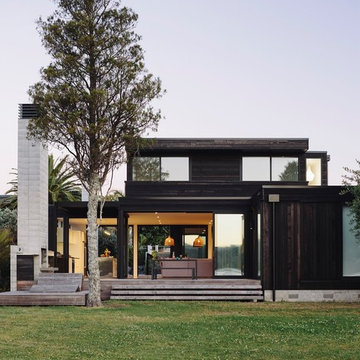
Large island style open concept brown floor family room photo in Hawaii with no fireplace, a wall-mounted tv, a bar and brown walls

Sponsored
Sunbury, OH

J.Holderby - Renovations
Franklin County's Leading General Contractors - 2X Best of Houzz!

 Glauser Building Company
Example of a farmhouse open concept kitchen design in Austin with a farmhouse sink, open cabinets, white backsplash, stainless steel appliances and an island

 Distinctive Remodeling, LLC
New View Photograghy
Huge elegant formal and open concept dark wood floor living room photo in Raleigh with gray walls, a standard fireplace, a stone fireplace and a concealed tv
Huge elegant formal and open concept dark wood floor living room photo in Raleigh with gray walls, a standard fireplace, a stone fireplace and a concealed tv

 JOURNEY HOME INTERIORS
Daniel Blue Architectural Photography
Inspiration for a mid-sized transitional formal and open concept medium tone wood floor and brown floor living room remodel in San Francisco with a standard fireplace, a tile fireplace, no tv and white walls
Inspiration for a mid-sized transitional formal and open concept medium tone wood floor and brown floor living room remodel in San Francisco with a standard fireplace, a tile fireplace, no tv and white walls
 Wolfgang Pichler Design Inc.

Mid-sized trendy open concept and formal concrete floor and brown floor living room photo in Other with a ribbon fireplace, a wood fireplace surround, beige walls and a media wall

Sponsored
Sunbury, OH
J.Holderby - Renovations
Franklin County's Leading General Contractors - 2X Best of Houzz!

 Studio Trejo
Family room - contemporary open concept medium tone wood floor family room idea in Other with blue walls, no fireplace and a wall-mounted tv

 AV Architects + Builders
AV Architects + Builders
Location: Great Falls, VA, United States
Our clients were looking to renovate their existing master bedroom into a more luxurious, modern space with an open floor plan and expansive modern bath design. The existing floor plan felt too cramped and didn’t offer much closet space or spa like features. Without having to make changes to the exterior structure, we designed a space customized around their lifestyle and allowed them to feel more relaxed at home.
Our modern design features an open-concept master bedroom suite that connects to the master bath for a total of 600 square feet. We included floating modern style vanity cabinets with white Zen quartz, large black format wall tile, and floating hanging mirrors. Located right next to the vanity area is a large, modern style pull-out linen cabinet that provides ample storage, as well as a wooden floating bench that provides storage below the large window. The centerpiece of our modern design is the combined free-standing tub and walk-in, curb less shower area, surrounded by views of the natural landscape. To highlight the modern design interior, we added light white porcelain large format floor tile to complement the floor-to-ceiling dark grey porcelain wall tile to give off a modern appeal. Last not but not least, a frosted glass partition separates the bath area from the toilet, allowing for a semi-private toilet area.
Jim Tetro Architectural Photography
 Riverside Design + Build, LLC
steve rossi

Inspiration for a mid-sized timeless u-shaped dark wood floor and brown floor open concept kitchen remodel in New York with an undermount sink, recessed-panel cabinets, white cabinets, marble countertops, white backsplash, subway tile backsplash, two islands and white countertops
Inspiration for a mid-sized timeless u-shaped dark wood floor and brown floor open concept kitchen remodel in New York with an undermount sink, recessed-panel cabinets, white cabinets, marble countertops, white backsplash, subway tile backsplash, two islands and white countertops
15