
Search results for "Open plan" in Home Design Ideas
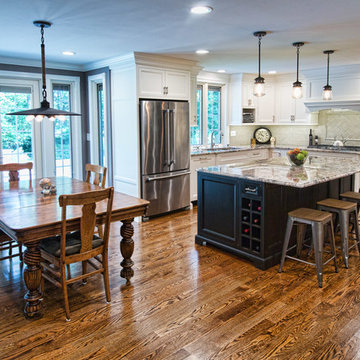
 Tilghman Builders
Inspiration for a large timeless u-shaped medium tone wood floor eat-in kitchen remodel in Philadelphia with white cabinets, subway tile backsplash, stainless steel appliances, an island, recessed-panel cabinets, granite countertops and beige backsplash

 Neubauer Ennis Architects
Eat-in kitchen - large coastal l-shaped concrete floor eat-in kitchen idea in Boston with light wood cabinets, stainless steel appliances, an undermount sink, open cabinets, glass sheet backsplash and an island

 Flux Construction
Large elegant medium tone wood floor and brown floor kitchen photo in Los Angeles with an undermount sink, recessed-panel cabinets, white cabinets, quartz countertops, white backsplash, subway tile backsplash, stainless steel appliances and an island
Find the right local pro for your project

 Martin Kobus Home
This city penthouse in San Francisco required a complete renovation to create a sleek,sophisticated urban abode for a successful, busy bachelor. We designed and executed many custom built in elements including a built in sofa which also houses a hidden television that rises with a touch of a button. A floating bench suspends diners in the dining room. Layers of subtle luxury swath this penthouse including silk rugs, wood veneer wall covering, and silk velvet fabrics. A luxurious and contemporary setting that reflects the home owner’s needs and desires.
Photography by: David Duncan Livingston

 CBH Architects
Greg Martz
Large transitional formal and open concept medium tone wood floor living room photo in New York with white walls, no tv and a standard fireplace
Large transitional formal and open concept medium tone wood floor living room photo in New York with white walls, no tv and a standard fireplace

Small cottage master porcelain tile and black floor bathroom photo in Dallas with shaker cabinets, white cabinets, a two-piece toilet, gray walls, an undermount sink, granite countertops and black countertops
 Sarah Dowlin
Photo: Sarah Parisi Dowlin © 2018 Houzz
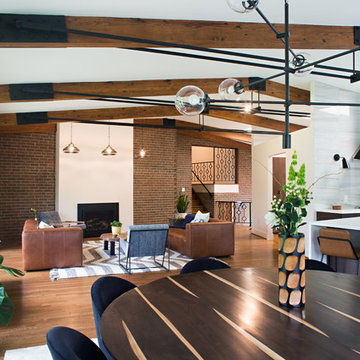
Inspiration for a 1960s open concept dark wood floor and brown floor living room remodel in Cincinnati with white walls and a standard fireplace
Inspiration for a 1960s open concept dark wood floor and brown floor living room remodel in Cincinnati with white walls and a standard fireplace


 Wills Design Associates

Example of a small eclectic medium tone wood floor open concept kitchen design in New York with open cabinets, white cabinets, white backsplash, stainless steel appliances, an island and white countertops
 Diane Berry Kitchens

Example of a trendy l-shaped kitchen design in Manchester with flat-panel cabinets, stainless steel appliances, a peninsula, wood countertops and orange backsplash

 Weil Friedman Architects
Integrated appliances serve to unify a relatively small kitchen. To the left of the built-in refrigerator is an appliance garage housing a small microwave oven. The minimal slide out range hood helps maintain a furniture-like aesthetic in this very visible kitchen.

 CJ Paone AIA | Archipelago Workshop
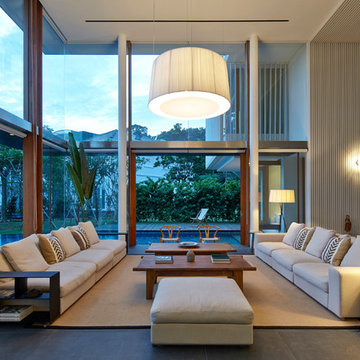

Living room - large scandinavian formal and open concept light wood floor living room idea in Denver with white walls, a ribbon fireplace, a concrete fireplace and a wall-mounted tv

 Bruns Architecture
Tricia Shay Photography
Inspiration for a mid-sized contemporary dark wood floor and brown floor great room remodel in Milwaukee with white walls and a ribbon fireplace
Inspiration for a mid-sized contemporary dark wood floor and brown floor great room remodel in Milwaukee with white walls and a ribbon fireplace


 Ben Gebo Photography
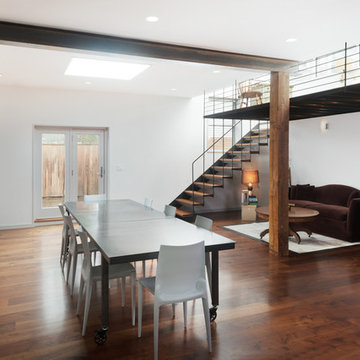
Ben Gebo Photography. Shot for Brown/Fenollossa Architects.
Mid-sized minimalist dark wood floor great room photo in Boston with white walls and a standard fireplace
Mid-sized minimalist dark wood floor great room photo in Boston with white walls and a standard fireplace
 Lori Dennis, ASID, LEED AP

Example of a trendy open concept dark wood floor family room design in Los Angeles with yellow walls, a standard fireplace, a stone fireplace and a wall-mounted tv

 Luxe Remodel
Mid-sized transitional galley cement tile floor and multicolored floor open concept kitchen photo in Los Angeles with an undermount sink, shaker cabinets, white cabinets, quartzite countertops, white backsplash, ceramic backsplash, stainless steel appliances and an island
 Starr Homes

Inspiration for a mediterranean concrete floor and gray floor sunroom remodel in Kansas City with a stone fireplace and a standard ceiling

 Granoff Architects
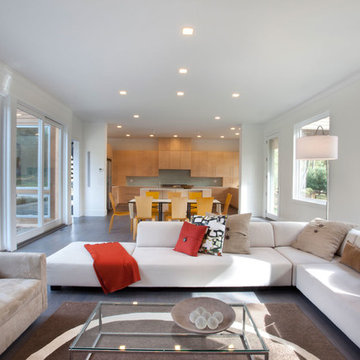
Large trendy formal and open concept dark wood floor living room photo in New York with white walls, no fireplace and no tv
 Amacher and Associates, Architects
Amacher and Associates
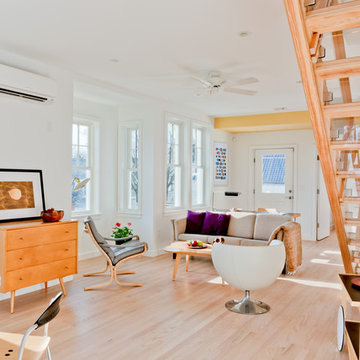
Living room - mid-sized contemporary open concept light wood floor living room idea in Boston with white walls
Living room - mid-sized contemporary open concept light wood floor living room idea in Boston with white walls

 lisa furey interiors
Open concept kitchen - large cottage light wood floor and beige floor open concept kitchen idea in Philadelphia with a farmhouse sink, shaker cabinets, quartz countertops, red backsplash, brick backsplash, paneled appliances, an island, green cabinets and white countertops
20