
Search results for "Open plan" in Home Design Ideas

Open concept kitchen - mid-sized cottage l-shaped porcelain tile open concept kitchen idea in Orange County with a farmhouse sink, shaker cabinets, white cabinets, quartzite countertops, white backsplash, subway tile backsplash, stainless steel appliances and a peninsula
 Naikoon Contracting Ltd

Situated above the Vancouver skyline, overlooking the city below, this custom home is a top performer on top of it all. An open kitchen, dining, and great room with a 99 bottle capacity wine wall, this space is made for entertaining.
The three car garage houses the technical equipment including solar inverters and the Tesla Powerwall 2. A vehicle lift allows for easy maintenance and double parking storage. From BBQ season in the summer to the gorgeous sunsets of fall, the views are simply stunning both from and within the home. A cozy library and home office are well placed to allow for a more intimate atmosphere while still absorbing the beautiful city below.
Luxury custom homes are not always as high on the performance scale but this home boasts a modelled energy rating of 60 GJ/year compared with the 182 GJ/year standard, close to 70% better! With high-efficiency appliances and a well positioned solar array, this home may perform so well that it starts generating income through Net Metering.
Photo Credits: SilentSama Architectural Photography
 Samanta Mollein

Example of an urban open concept living room library design in Los Angeles with white walls and no fireplace
Find the right local pro for your project
 Meridith Baer Home
Photography by Bernard André www.bernardandre.com

Example of a farmhouse patio design in Los Angeles with no cover and a fire pit
Example of a farmhouse patio design in Los Angeles with no cover and a fire pit

 LaCantina Doors
Design: Abodwell Interior Design | Photographer: Dennis Owen — in Laguna Beach, CA.
Living room - mid-sized contemporary formal and open concept porcelain tile and beige floor living room idea in Orange County with beige walls, a two-sided fireplace and a tile fireplace
Living room - mid-sized contemporary formal and open concept porcelain tile and beige floor living room idea in Orange County with beige walls, a two-sided fireplace and a tile fireplace
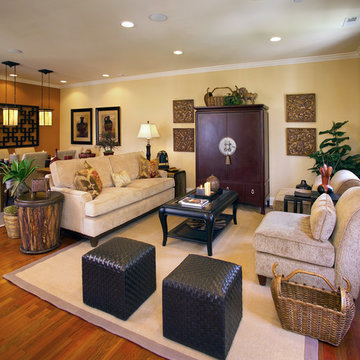
 Norman Kohl Interiors
Transitional open concept medium tone wood floor family room photo in Philadelphia with beige walls

 Apex Custom Fabrication
Mid-sized transitional dark wood floor open concept kitchen photo in Toronto with an undermount sink, flat-panel cabinets, medium tone wood cabinets, black appliances, an island, quartz countertops and white countertops

Sponsored
Sunbury, OH

J.Holderby - Renovations
Franklin County's Leading General Contractors - 2X Best of Houzz!

 Minchew Construction
Example of a large beach style wooden u-shaped open and metal railing staircase design in Miami

 Kym Rodger Design

Large trendy formal and open concept dark wood floor and brown floor living room photo in Los Angeles with white walls, a standard fireplace, a stone fireplace and no tv




 Mal Corboy Design
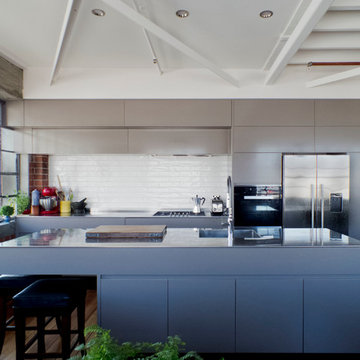
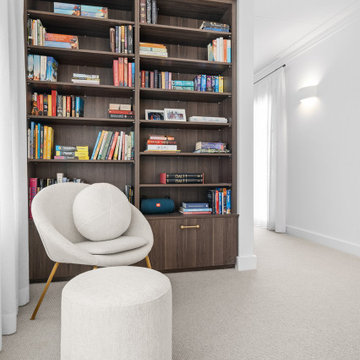

This penthouse apartment has glorious 270-degree views, and when we engaged to complete the extensive renovation, we knew that this apartment would be a visual masterpiece once finished. So we took inspiration from the colours featuring in many of their art pieces, which we bought into the kitchen colour, soft furnishings and wallpaper. We kept the bathrooms a more muted palette using a pale green on the cabinetry. The MC Lozza dining table, custom-designed wall units and make-up area added uniqueness to this space.



17