
Search results for "Open plan" in Home Design Ideas


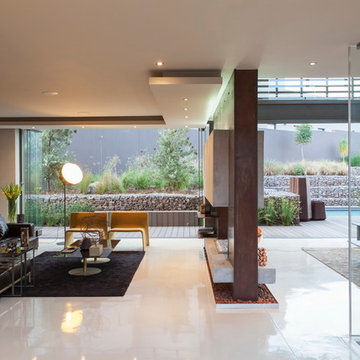
 Nico van der Meulen Architects
Example of a trendy open concept living room design in Other with gray walls, a two-sided fireplace and no tv

 Elizabeth Strianese Interiors LLC
Photography by Meredith Heuer
Mid-sized urban single-wall medium tone wood floor and brown floor open concept kitchen photo in New York with two islands, black countertops, an integrated sink, open cabinets, solid surface countertops and stainless steel appliances
Mid-sized urban single-wall medium tone wood floor and brown floor open concept kitchen photo in New York with two islands, black countertops, an integrated sink, open cabinets, solid surface countertops and stainless steel appliances
Find the right local pro for your project

 3W design, inc.
Northpeak Design Photography
Example of a large country open concept and formal light wood floor and brown floor living room design in Boston with a stone fireplace, no tv, green walls and a wood stove
Example of a large country open concept and formal light wood floor and brown floor living room design in Boston with a stone fireplace, no tv, green walls and a wood stove
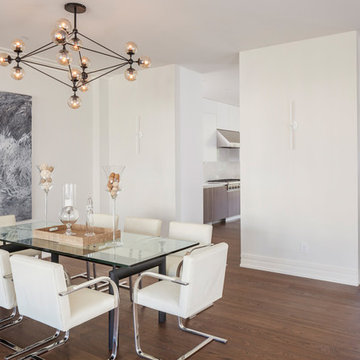
 Ferguson Bath, Kitchen & Lighting Gallery
Large trendy medium tone wood floor and brown floor great room photo in San Francisco with white walls and no fireplace

 BRIAN PAQUETTE INTERIORS
Haris Kenjar
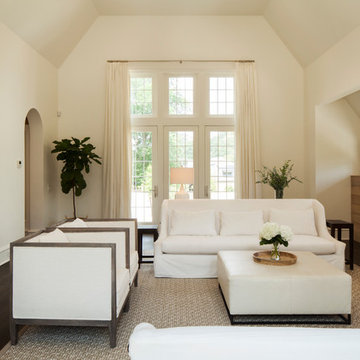
Example of a beach style open concept medium tone wood floor living room design in Seattle with white walls, a standard fireplace and a plaster fireplace
Example of a beach style open concept medium tone wood floor living room design in Seattle with white walls, a standard fireplace and a plaster fireplace
 Krumdieck Architecture + Interiors
Rob Culpepper
Inspiration for a mid-sized country formal and open concept dark wood floor and brown floor living room remodel in Birmingham with beige walls, no fireplace and no tv
Inspiration for a mid-sized country formal and open concept dark wood floor and brown floor living room remodel in Birmingham with beige walls, no fireplace and no tv

Sponsored
Columbus, OH

Snider & Metcalf Interior Design, LTD
Leading Interior Designers in Columbus, Ohio & Ponte Vedra, Florida
 Erica Broberg Smith Architect PLLC
Dalton Portella
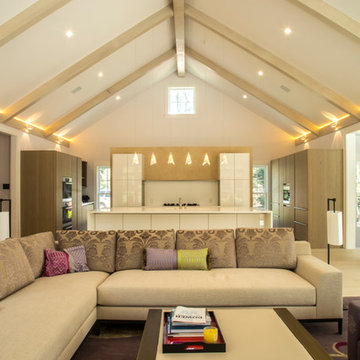
Example of a trendy open concept light wood floor family room design in New York
Example of a trendy open concept light wood floor family room design in New York
 Alair Homes Arlington

Modern addition with office, family room, and full kitchen renovation. Used IKEA for kitchen. Features a large modern corner window.
Trendy eat-in kitchen photo in DC Metro with flat-panel cabinets, red cabinets and stainless steel appliances
Trendy eat-in kitchen photo in DC Metro with flat-panel cabinets, red cabinets and stainless steel appliances
 Bluebonnet Builders LLC
Aaron Bickford, Jennifer DiGioa

Example of a mid-sized trendy formal and open concept light wood floor and beige floor living room design in Other with gray walls, a ribbon fireplace, a tile fireplace and no tv
Example of a mid-sized trendy formal and open concept light wood floor and beige floor living room design in Other with gray walls, a ribbon fireplace, a tile fireplace and no tv

 Mountain Log Homes of CO, Inc.
Inspiration for a large rustic open concept medium tone wood floor and brown floor living room remodel in Denver with brown walls, a standard fireplace, a stone fireplace and a tv stand

 Kjellander Sjöberg
Åke E:son Lindman
Kitchen/dining room combo - mid-sized scandinavian concrete floor kitchen/dining room combo idea in Stockholm with white walls and no fireplace
Kitchen/dining room combo - mid-sized scandinavian concrete floor kitchen/dining room combo idea in Stockholm with white walls and no fireplace

 Hsu McCullough
Living Room and Dining Room with feature stair beyond including Starphire ultra clear low iron glass divider wall. Photo by Clark Dugger
Large trendy open concept medium tone wood floor and brown floor living room photo in Los Angeles with white walls, a corner fireplace and a stone fireplace
Large trendy open concept medium tone wood floor and brown floor living room photo in Los Angeles with white walls, a corner fireplace and a stone fireplace



 Gaia Construction Inc.
Example of a mid-century modern open concept gray floor living room design in Los Angeles with white walls
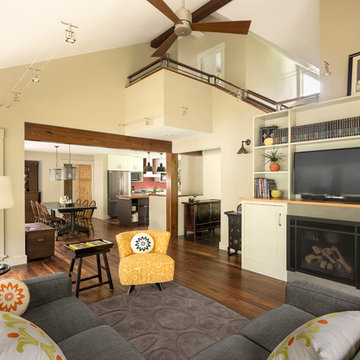
 Whitten Architects
photography by Trent Bell
Inspiration for a contemporary open concept living room remodel in Portland Maine with a standard fireplace and a media wall
Inspiration for a contemporary open concept living room remodel in Portland Maine with a standard fireplace and a media wall
 Tim Jackson Custom Homes

Home office - traditional light wood floor home office idea in Dallas with white walls
 Atelier Armbruster
Kitchen

Example of a mid-sized trendy l-shaped medium tone wood floor and brown floor open concept kitchen design in New York with a drop-in sink, flat-panel cabinets, white cabinets, gray backsplash, black appliances, a peninsula, gray countertops, concrete countertops and cement tile backsplash
Example of a mid-sized trendy l-shaped medium tone wood floor and brown floor open concept kitchen design in New York with a drop-in sink, flat-panel cabinets, white cabinets, gray backsplash, black appliances, a peninsula, gray countertops, concrete countertops and cement tile backsplash

Sponsored
Westerville, OH

Custom Home Works
Franklin County's Award-Winning Design, Build and Remodeling Expert
 Precision Homes

Mid-sized transitional open concept and formal brown floor and medium tone wood floor living room photo in Minneapolis with white walls, a standard fireplace, a brick fireplace and no tv
 Reclaimed Space

Open concept kitchen - cottage open concept kitchen idea in Austin with a farmhouse sink, open cabinets, stainless steel appliances and an island
 Floisand Studio
photo credit: Benjamin Benschneider/The Seattle Times
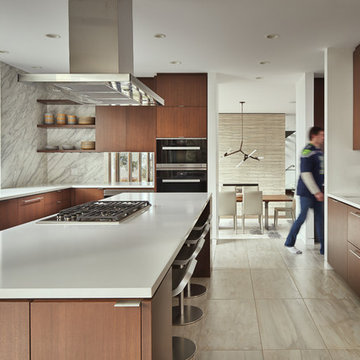
Mid-sized trendy galley porcelain tile and beige floor eat-in kitchen photo in Seattle with a single-bowl sink, flat-panel cabinets, medium tone wood cabinets, marble countertops, gray backsplash, stainless steel appliances, an island and marble backsplash
Mid-sized trendy galley porcelain tile and beige floor eat-in kitchen photo in Seattle with a single-bowl sink, flat-panel cabinets, medium tone wood cabinets, marble countertops, gray backsplash, stainless steel appliances, an island and marble backsplash
19