
Search results for "Open plan" in Home Design Ideas

 London Bay Homes
The Brighton is a 4 bedroom, 5 and one half bath model home with 6,326 square feet under air featuring a Great Room, Dining Room, Family Room, Kitchen with Cafe Area, and Study. The Family Room and Nook open up to the outdoor living area leading to the pool, spa, and Summer Kitchen, allowing for a total square footage of 9,954 square feet. The Master Suite also opens up to a Master Retreat for a cozy outdoor living experience.
Fully furnished by Romanza Interior Design, London Bay’s award-winning in-house design studio, the Brighton will feature a Classic American design highlighted by an artful mix of chic and rustic elements and textural fabrics in tonal neutrals.
Image © Advanced Photography Specialists
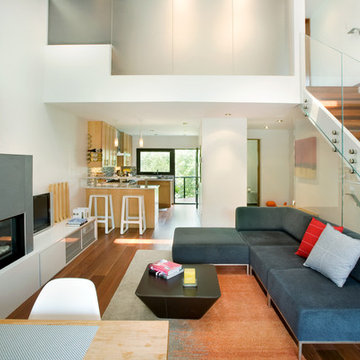

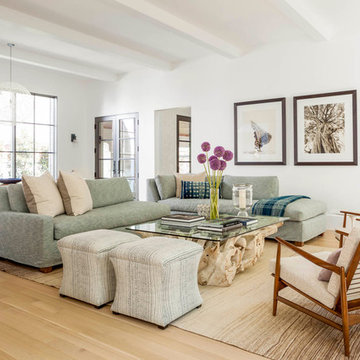
 Coats Homes
Inspiration for a large transitional open concept and formal light wood floor and brown floor living room remodel in Dallas with white walls, no fireplace and no tv
Find the right local pro for your project

 C & C Partners Design/Build Firm
Inspiration for a mediterranean open concept dark wood floor family room remodel in Los Angeles with gray walls, a standard fireplace and a wall-mounted tv
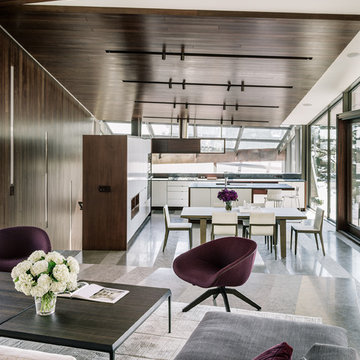
 Fougeron Architecture FAIA
Photo by Joe Fletcher
Trendy formal and open concept living room photo in San Francisco
Trendy formal and open concept living room photo in San Francisco
 Workshop11
Photos By Shawn Lortie Photography

Mid-sized trendy u-shaped light wood floor and beige floor open concept kitchen photo in DC Metro with flat-panel cabinets, light wood cabinets, stainless steel appliances, an undermount sink, solid surface countertops, two islands and white countertops
Mid-sized trendy u-shaped light wood floor and beige floor open concept kitchen photo in DC Metro with flat-panel cabinets, light wood cabinets, stainless steel appliances, an undermount sink, solid surface countertops, two islands and white countertops
 Living Stone Design + Build

The midcentury modern living room at the Sennett Residence in Asheville, NC showcases an exquisite blend of style and comfort, designed by Living Stone Design + Build. With its striking stone fireplace, contemporary furnishings, and large windows that offer breathtaking views of the mountains, this cozy yet sophisticated space creates the ideal atmosphere for relaxation and gatherings, emphasizing a refined, modern aesthetic.

Sponsored
Columbus, OH

Hope Restoration & General Contracting
Columbus Design-Build, Kitchen & Bath Remodeling, Historic Renovations



 GOODFELLAS CONSTRUCTION
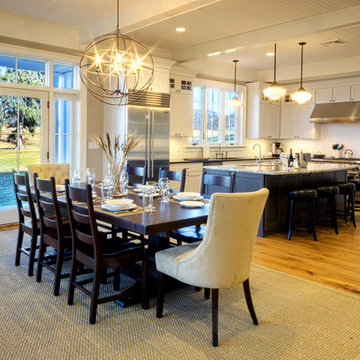
This modern Farm House Kitchen was one of our favorite designs this season.
Eat-in kitchen - large traditional u-shaped dark wood floor and brown floor eat-in kitchen idea in Los Angeles with a farmhouse sink, recessed-panel cabinets, white cabinets, stainless steel appliances, an island, granite countertops, gray countertops and window backsplash
Eat-in kitchen - large traditional u-shaped dark wood floor and brown floor eat-in kitchen idea in Los Angeles with a farmhouse sink, recessed-panel cabinets, white cabinets, stainless steel appliances, an island, granite countertops, gray countertops and window backsplash
 K. H. Webb Architects
Kimberly Gavin
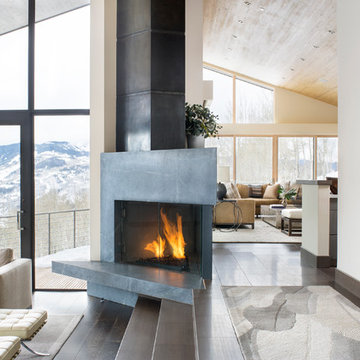
Trendy open concept and formal dark wood floor living room photo in Denver with white walls and a stone fireplace
Trendy open concept and formal dark wood floor living room photo in Denver with white walls and a stone fireplace
 J.P. DiMisa Luxury Homes, Inc.

Large transitional open concept light wood floor living room photo in Miami with white walls, no fireplace and a tv stand

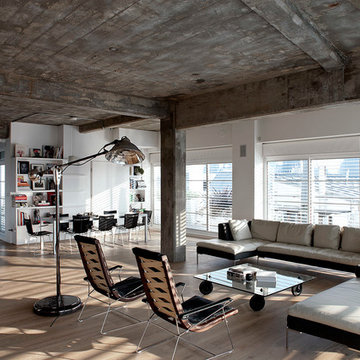
Example of a mid-sized minimalist open concept concrete floor and gray floor living room design in Phoenix with a wall-mounted tv, brown walls and no fireplace

Sponsored
Sunbury, OH

J.Holderby - Renovations
Franklin County's Leading General Contractors - 2X Best of Houzz!
 Terry and Terry Architecture

Example of a large trendy galley medium tone wood floor open concept kitchen design in Orange County with flat-panel cabinets, gray cabinets, an island, an undermount sink, beige backsplash and stainless steel appliances

 Wiedemann Architects LLC
The design includes a first floor studio apartment complete with private bedroom, bathroom, kitchen, and living space for visiting guests and family.
Anice Hoachlander, Hoachlander Davis Photography LLC

 Dedrick Construction, Inc.
Inspiration for a large contemporary formal and open concept brown floor and medium tone wood floor living room remodel in Sacramento with blue walls, a ribbon fireplace, a wall-mounted tv and a plaster fireplace



 ORA Studio NYC by Giusi Mastro
Mid-sized trendy open concept light wood floor and beige floor living room photo in New York with gray walls and a concealed tv
 Harwick Homes
Lori Hamilton Photography
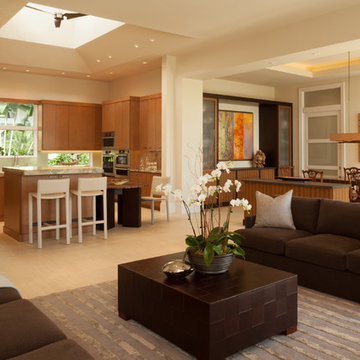
Example of a mid-sized trendy open concept living room design in Miami with beige walls
Example of a mid-sized trendy open concept living room design in Miami with beige walls
 Design Milieu
Stacy Zarin Goldberg

Large trendy open concept dark wood floor and brown floor living room photo in Other with white walls, a two-sided fireplace, a wood fireplace surround and a media wall
Large trendy open concept dark wood floor and brown floor living room photo in Other with white walls, a two-sided fireplace, a wood fireplace surround and a media wall
14