
Search results for "Open plan" in Home Design Ideas


 Heller & Associates

A striking island occupies the center of a spacious kitchen in Bloomfield Hills. The HPL backed real wood veneer in Ebony Sabbiata from Tree Frog bridges the tonal distance between the walnut floors and all white cabinets and walls, creating harmony and visual balance. Full height backsplashes in shiny white are laid out in a windmill pattern, punctuated every so often with intricately designed accent squares. A combination of bold veining and delicate blooming on the Calacatta quartzite countertops contributes its subtle energy to the mix. The kitchen is separated into several independent vignettes, each one laid out symmetrically. The vast island with built in sink offers all the prep space a chef could need. The built in cooktop is centered directly behind to facilitate easy cooking, while an additional sink in the clean up area expedites after dinner chores. A walk-pantry and small home office are tucked in behind the refrigerator freezer wall. Multiple lighting details, including lighted cabinet interiors and a lighted display niche above the refrigerator, complete this stunning 2015 lake home.
 Corbin Reeves Construction
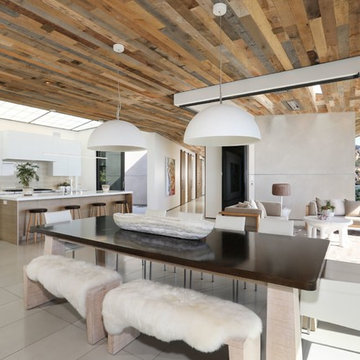
Inspiration for a mid-sized contemporary gray floor and porcelain tile great room remodel in Orange County with white walls
Find the right local pro for your project

 Nautilus Homes
This great room is so well detailed. With every wall paneled, clerestory windows bringing light directly in, and exposed beams spanning 30', this space is large yet inviting and comfortable.
Environmentally-friendly sisal rug (made from Agave Sisalana plant -- hardy, fast-growing, and renewable) matching the tone of the European white oak DuChateau wood floors with oil finish. Foucault's Orb chandeliers (from Restoration Hardware) provide an accent of radiuses that tie in with the end table.
When the weather is perfect, the sliding glass doors pocket out of sight, leaving a seamless transition from the outside living to the inside. The perfect space for entertaining.

 BC Custom Construction
Steven R Haning

Inspiration for a large contemporary u-shaped concrete floor and gray floor open concept kitchen remodel in Portland with an island, an undermount sink, flat-panel cabinets, light wood cabinets, granite countertops, stainless steel appliances and gray countertops
Inspiration for a large contemporary u-shaped concrete floor and gray floor open concept kitchen remodel in Portland with an island, an undermount sink, flat-panel cabinets, light wood cabinets, granite countertops, stainless steel appliances and gray countertops




 GLYNNdesignbuild

Inspiration for a mid-sized contemporary slate floor and gray floor eat-in kitchen remodel in Los Angeles with stainless steel appliances, an undermount sink, flat-panel cabinets, dark wood cabinets, quartzite countertops, white backsplash, subway tile backsplash and no island
 Heritage Design Studio

Flooded with light, this Family Room is designed for fun gatherings. The expansive view to the pool and property beyond fit the scale of this home perfectly.
Ceiling height: 21' 7"
Room size: 22' x 29'
 Darren Patt Construction

Open concept kitchen - large 1950s l-shaped cement tile floor and gray floor open concept kitchen idea in Seattle with flat-panel cabinets, dark wood cabinets, stainless steel appliances, an undermount sink, solid surface countertops and an island
 Dalia Canora Design, LLC
Jane Beiles Photography
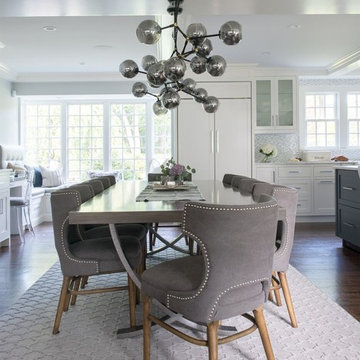
Example of a mid-sized transitional dark wood floor and brown floor great room design in DC Metro with gray walls and no fireplace
Example of a mid-sized transitional dark wood floor and brown floor great room design in DC Metro with gray walls and no fireplace
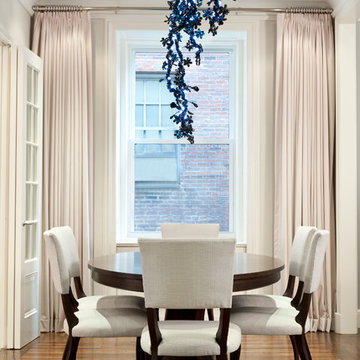
 Weil Friedman Architects
Example of a mid-sized transitional medium tone wood floor and brown floor enclosed dining room design in New York with gray walls and no fireplace

 Studio21 Architects

Studio21 Architects designed this 5,000 square foot ranch home in the western suburbs of Chicago. It is the Dream Home for our clients who purchased an expansive lot on which to locate their home. The owners loved the idea of using heavy timber framing to accent the house. The design includes a series of timber framed trusses and columns extend from the front porch through the foyer, great room and rear sitting room.
A large two-sided stone fireplace was used to separate the great room from the sitting room. All of the common areas as well as the master suite are oriented around the blue stone patio. Two additional bedroom suites, a formal dining room, and the home office were placed to view the large front yard.

 Dunn Carpentry
Living room - large formal and open concept dark wood floor and brown floor living room idea in San Diego with beige walls, a ribbon fireplace, a tile fireplace and a wall-mounted tv

 Lisa Gielincki Interior Design
Photography by: Jessie Preza
Inspiration for a mid-sized transitional gray floor and porcelain tile enclosed dining room remodel in Jacksonville with beige walls and no fireplace
Inspiration for a mid-sized transitional gray floor and porcelain tile enclosed dining room remodel in Jacksonville with beige walls and no fireplace

 Dillon Kyle Architects (DKA)
Scott Frances
Example of a mid-century modern open concept concrete floor and gray floor living room design in Houston with red walls and a standard fireplace
Example of a mid-century modern open concept concrete floor and gray floor living room design in Houston with red walls and a standard fireplace
 Urban Environments

Example of a mid-sized urban open concept and formal dark wood floor and brown floor living room design in Chicago with no tv, white walls and no fireplace


 Jacque Jenkins-Stireman: A Design Studio

Inspiration for a rustic open concept living room remodel in Other with white walls
45