
Search results for "Open plan" in Home Design Ideas

 ToadnWillow
Laura Mettler
Example of a large mountain style open concept medium tone wood floor and brown floor family room design in Other with beige walls, no fireplace and a media wall
Example of a large mountain style open concept medium tone wood floor and brown floor family room design in Other with beige walls, no fireplace and a media wall

 Pauli & Uribe Architects
Richard Mandelkorn
Mid-sized elegant u-shaped medium tone wood floor and brown floor open concept kitchen photo in Boston with raised-panel cabinets, white cabinets, stainless steel appliances, an island, a farmhouse sink, solid surface countertops, gray backsplash and cement tile backsplash
Mid-sized elegant u-shaped medium tone wood floor and brown floor open concept kitchen photo in Boston with raised-panel cabinets, white cabinets, stainless steel appliances, an island, a farmhouse sink, solid surface countertops, gray backsplash and cement tile backsplash
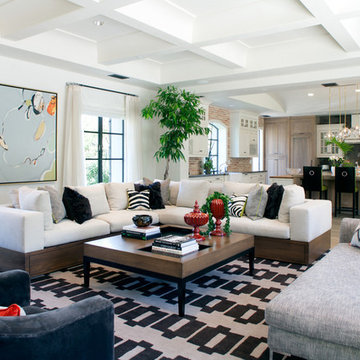
 Halo Interior Design
Example of a transitional open concept family room design in Los Angeles with white walls
Find the right local pro for your project

 AllenBuilt, Inc.
Family room - mid-sized industrial open concept light wood floor and beige floor family room idea in DC Metro with white walls, a media wall and no fireplace
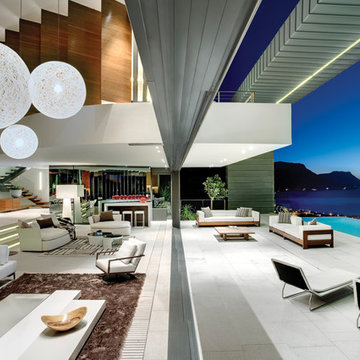

 Stofft Cooney Architects
Lori Hamilton
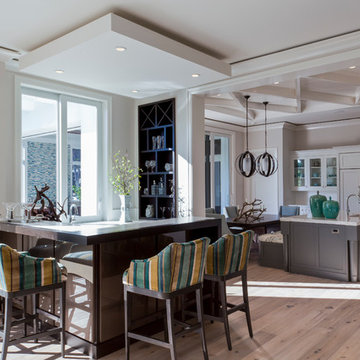
Inspiration for a small tropical l-shaped light wood floor and beige floor seated home bar remodel in Miami with dark wood cabinets
Inspiration for a small tropical l-shaped light wood floor and beige floor seated home bar remodel in Miami with dark wood cabinets
 Thomas Roszak Architecture, LLC
Photo Credit: Scott McDonald, Hedrich Blessing
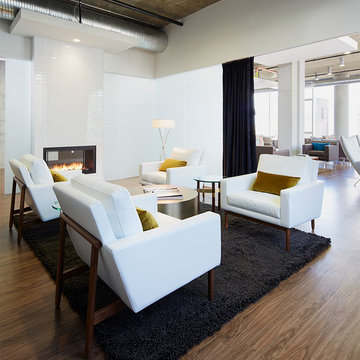
Inspiration for a contemporary open concept dark wood floor living room remodel in Chicago with white walls, a standard fireplace and a tile fireplace
Inspiration for a contemporary open concept dark wood floor living room remodel in Chicago with white walls, a standard fireplace and a tile fireplace


 Westlake Development Group, LLC
Justin Krug Photography

Example of a huge trendy open concept light wood floor and beige floor living room design in Portland with a two-sided fireplace
Example of a huge trendy open concept light wood floor and beige floor living room design in Portland with a two-sided fireplace
 ToadnWillow
Laura Mettler
Inspiration for a large rustic open concept light wood floor and brown floor family room remodel in Other with beige walls, no fireplace and a media wall
Inspiration for a large rustic open concept light wood floor and brown floor family room remodel in Other with beige walls, no fireplace and a media wall

 Grove Custom Homes
Example of a large trendy formal and open concept light wood floor living room design in Portland with a ribbon fireplace, no tv, white walls and a tile fireplace

 Alexanders Designs & Remodeling LLC
Example of a large transitional open concept living room design in Hawaii with beige walls and a tv stand
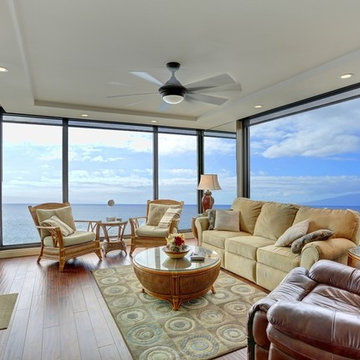 Alexanders Designs & Remodeling LLC
Example of a large classic open concept medium tone wood floor and brown floor living room design in Hawaii with beige walls, a tv stand and no fireplace

Huge elegant light wood floor open concept kitchen photo in Seattle with an undermount sink, white cabinets, marble countertops, stainless steel appliances and an island

Sponsored
Sunbury, OH

J.Holderby - Renovations
Franklin County's Leading General Contractors - 2X Best of Houzz!

 Doris Leslie Blau
Large urban open concept and formal slate floor living room photo in New York with white walls, no fireplace and no tv

 Kenny's Tile & Floor Covering
Living room - contemporary open concept light wood floor, beige floor, exposed beam, vaulted ceiling, wood ceiling and wood wall living room idea in Kansas City with white walls

 Morrison Interiors
Family room - mid-sized coastal open concept gray floor and light wood floor family room idea in Orange County with white walls, no fireplace and a wall-mounted tv

 Banks Design Associates, LTD & Simply Home
Example of a mid-sized transitional freestanding desk white floor and porcelain tile home office library design in Boston with white walls

Sponsored
Sunbury, OH
J.Holderby - Renovations
Franklin County's Leading General Contractors - 2X Best of Houzz!

 Neubauer Ennis Architects
Inspiration for a large coastal open concept concrete floor family room library remodel in Boston with a standard fireplace, beige walls, a stone fireplace and no tv

 User
UserInspiration for a 1950s open concept dark wood floor family room remodel in Orange County with white walls, a two-sided fireplace and a wall-mounted tv

 Glenn Layton Homes
The Summer House in Paradise Key South Beach, Jacksonville Beach, Florida, Glenn Layton Homes
Inspiration for a mid-sized coastal wooden straight staircase remodel in Jacksonville with painted risers
Inspiration for a mid-sized coastal wooden straight staircase remodel in Jacksonville with painted risers
48