
Search results for "Open plan" in Home Design Ideas
 Neubauer Ennis Architects

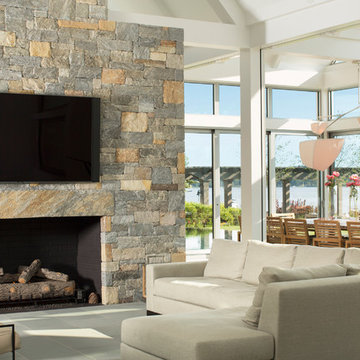
Inspiration for a large coastal open concept concrete floor family room library remodel in Boston with a standard fireplace, beige walls, a stone fireplace and no tv
 User

UserInspiration for a 1950s open concept dark wood floor family room remodel in Orange County with white walls, a two-sided fireplace and a wall-mounted tv
 Glenn Layton Homes

The Summer House in Paradise Key South Beach, Jacksonville Beach, Florida, Glenn Layton Homes
Inspiration for a mid-sized coastal wooden straight staircase remodel in Jacksonville with painted risers
Inspiration for a mid-sized coastal wooden straight staircase remodel in Jacksonville with painted risers
Find the right local pro for your project
 Michael Gray Interiors
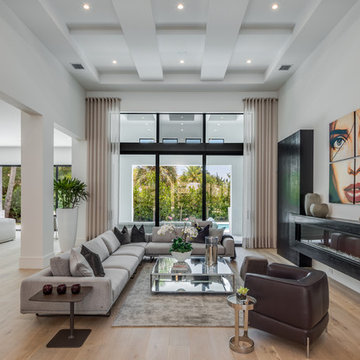
Huge trendy open concept medium tone wood floor and brown floor living room photo in Miami with white walls and a ribbon fireplace
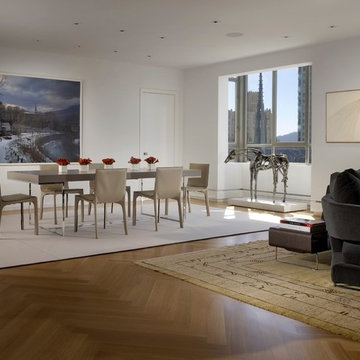
 Hulburd Design
This San Francisco pied-a-tier was a complete redesign and remodel in a prestigious Nob Hill hi-rise overlooking Huntington Park. With stunning views of the bay and a more impressive art collection taking center stage, the architecture takes a minimalist approach, with gallery-white walls receding to the background. The mix of custom-designed built-in furniture and furnishings selected by Hulburd Design read themselves as pieces of art against parquet wood flooring.

 Ranney Blair Home Renovations
Example of a trendy galley medium tone wood floor and brown floor kitchen design in Atlanta with an undermount sink, flat-panel cabinets, black cabinets, white backsplash, stainless steel appliances, an island and white countertops

 Gustave Carlson Design
Large transitional formal and open concept concrete floor living room photo in San Francisco with beige walls, a standard fireplace, a plaster fireplace and no tv



 Jenni Leasia Interior Design
The large island with quartz countertop provides work surface for the serious cook. For more information visit us at https://www.jennileasiadesign.com/colonial-heights-kitchen
Project by Portland interior design studio Jenni Leasia Interior Design. Also serving Lake Oswego, West Linn, Vancouver, Sherwood, Camas, Oregon City, Beaverton, and the whole of Greater Portland.
For more about Jenni Leasia Interior Design, click here: https://www.jennileasiadesign.com/
To learn more about this project, click here:
https://www.jennileasiadesign.com/colonial-heights-kitchen

 Laura Roberts Design
The main seating area in the living room pops a red modern classic sofa complimented by a custom Roi James painting. Custom stone tables can be re-arranged to fit entertaining and relaxing. Photo by Whit Preston.

 Lloyd Construction, Inc.
Josh Wells Sun Valley Photo

Mountain style l-shaped eat-in kitchen photo in Other with a farmhouse sink, flat-panel cabinets, dark wood cabinets, limestone countertops, gray backsplash, stainless steel appliances, an island and window backsplash
Mountain style l-shaped eat-in kitchen photo in Other with a farmhouse sink, flat-panel cabinets, dark wood cabinets, limestone countertops, gray backsplash, stainless steel appliances, an island and window backsplash
 Cullum Homes
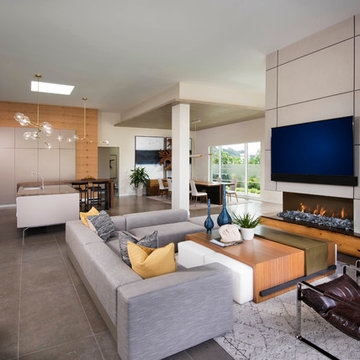
Family room - contemporary open concept family room idea in Phoenix with a ribbon fireplace and a wall-mounted tv
 Bates Masi Architects LLC
© Bates Masi + Architects

Example of a mid-sized minimalist open concept gray floor living room design in New York with a two-sided fireplace, a metal fireplace and no tv
Example of a mid-sized minimalist open concept gray floor living room design in New York with a two-sided fireplace, a metal fireplace and no tv


 Garret Cord Werner Architects & Interior Designers
Benjamin Benschneider

Living room - huge contemporary formal and open concept concrete floor and gray floor living room idea in Seattle with gray walls, a standard fireplace, a concrete fireplace and a concealed tv
Living room - huge contemporary formal and open concept concrete floor and gray floor living room idea in Seattle with gray walls, a standard fireplace, a concrete fireplace and a concealed tv
 Rusch Design Build
Arete (Tula) Edmunds - ArtLine Photography
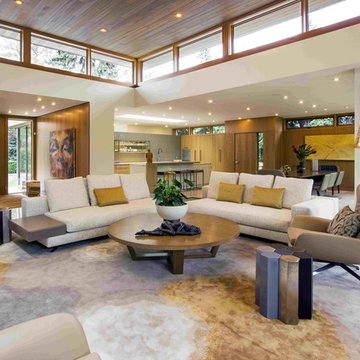
Inspiration for a large contemporary formal and open concept gray floor living room remodel in Calgary with beige walls
Inspiration for a large contemporary formal and open concept gray floor living room remodel in Calgary with beige walls
 LaRue Architects

Three zinc-clad boxes adorn this Lake Austin home, while the stone and stucco provide warmth on the ground floor. An outdoor living area lakeside blends seamlessly with the landscape leading up to the water beyond; a perfect spot for entertaining.
Published:
Luxe interiors + design, Austin + Hill Country Edition, November/December 2016
Photo Credit: Dror Baldinger
 Century 21 Tri-Cities

Example of a country open concept medium tone wood floor and brown floor living room design in Seattle with white walls


 Period Architecture Ltd.
Angle Eye Photography

Inspiration for a large timeless dark wood floor and brown floor great room remodel in Wilmington with beige walls and no fireplace
Inspiration for a large timeless dark wood floor and brown floor great room remodel in Wilmington with beige walls and no fireplace
 Menendez Architects PC

The living room was made more spacious by removing part of the mezzanine that previously hovered over it and by replacing some of the dark wood paneling with painted drywall.

 WECSELMAN DESIGN
The open-concept living room and kitchen are anchored by soaring ceilings and full-height glass, creating a seamless connection to the tropical landscape beyond.
49