
Search results for "Open plan" in Home Design Ideas
 Whalen Custom Homes
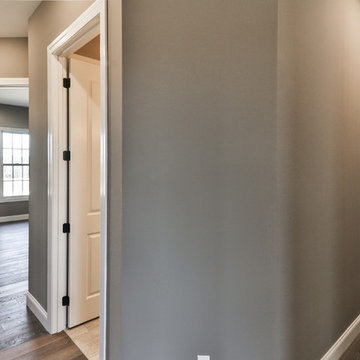

Living room - mid-sized transitional open concept dark wood floor and brown floor living room idea in St Louis with beige walls
 J ATTIA DESIGN
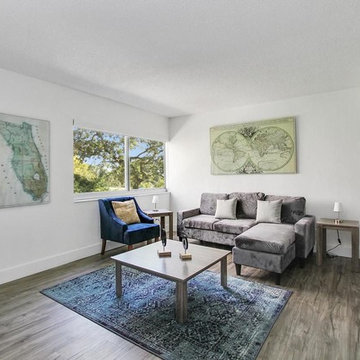
Example of a mid-sized transitional open concept and formal medium tone wood floor and brown floor living room design in Miami with white walls, no fireplace and a tv stand
 Creative Interiors BG, Inc.

Inspiration for a mid-sized contemporary single-wall concrete floor eat-in kitchen remodel in Other with a double-bowl sink, recessed-panel cabinets, white cabinets, multicolored backsplash, matchstick tile backsplash, stainless steel appliances and no island
Find the right local pro for your project
 J ATTIA DESIGN
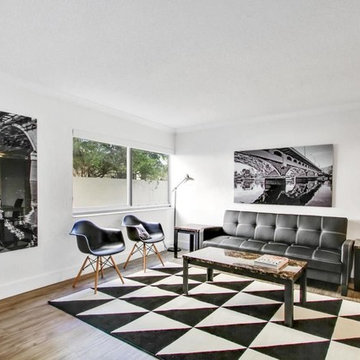
Family room - mid-sized transitional open concept medium tone wood floor and brown floor family room idea in Miami with white walls, no fireplace and no tv
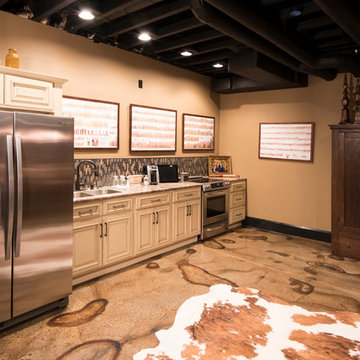 Creative Interiors BG, Inc.
Mid-sized trendy single-wall concrete floor eat-in kitchen photo in Other with a double-bowl sink, recessed-panel cabinets, white cabinets, multicolored backsplash, matchstick tile backsplash, stainless steel appliances and no island
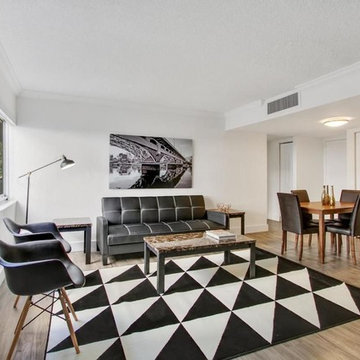 J ATTIA DESIGN
Family room - mid-sized transitional open concept medium tone wood floor and brown floor family room idea in Miami with white walls, no fireplace and no tv
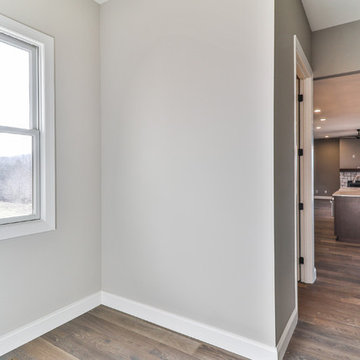 Whalen Custom Homes
Mid-sized transitional open concept dark wood floor and brown floor living room photo in St Louis with beige walls


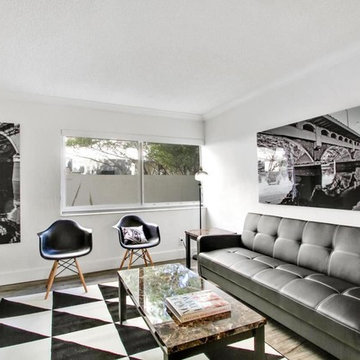 J ATTIA DESIGN
Family room - mid-sized transitional open concept medium tone wood floor and brown floor family room idea in Miami with white walls, no fireplace and no tv
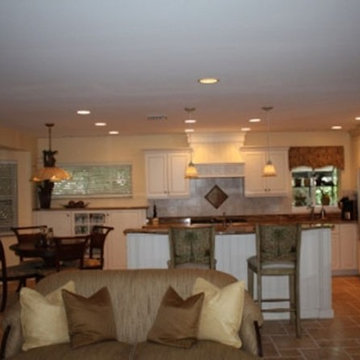
 Pinnacle Construction Services, LLC
Mid-sized elegant open concept travertine floor living room photo in Tampa with beige walls, no fireplace and no tv
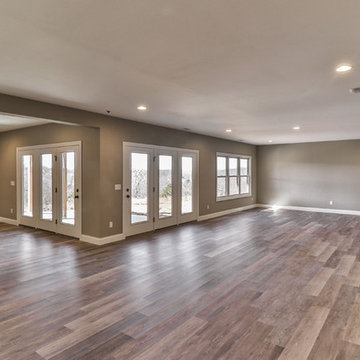 Whalen Custom Homes
Living room - mid-sized transitional open concept dark wood floor and brown floor living room idea in St Louis with beige walls

 MAKHNO Studio
Andriy Avdeenko
Urban open concept living room photo in Other with beige walls and no fireplace
Urban open concept living room photo in Other with beige walls and no fireplace

 Studio M Interiors
Scott Amundson Photography
Large transitional galley dark wood floor and brown floor open concept kitchen photo in Minneapolis with shaker cabinets, white cabinets, gray backsplash, subway tile backsplash, an island, an undermount sink, stainless steel appliances and granite countertops
Large transitional galley dark wood floor and brown floor open concept kitchen photo in Minneapolis with shaker cabinets, white cabinets, gray backsplash, subway tile backsplash, an island, an undermount sink, stainless steel appliances and granite countertops


Sponsored
Fredericksburg, OH

High Point Cabinets
Columbus' Experienced Custom Cabinet Builder | 4x Best of Houzz Winner
 Bade Stageberg Cox
Photo: Andy Ryan
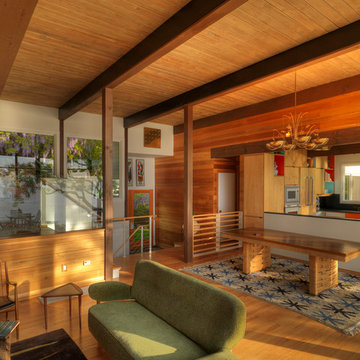
Inspiration for a 1960s open concept medium tone wood floor living room remodel in New York with no tv
Inspiration for a 1960s open concept medium tone wood floor living room remodel in New York with no tv
 William Prull

This modern, one-of-a-kind home is located in the Tano Corridor of Santa Fe.
The Architect | Far + Dang, Dallas TX
The Photographer | Daniel Nadelbach Photography
 Reclaimed Space


Inspiration for a country open concept medium tone wood floor living room remodel in Austin with white walls and no fireplace

Sponsored
Columbus, OH
Free consultation for landscape design!

Peabody Landscape Group
Franklin County's Reliable Landscape Design & Contracting

Inspiration for a mid-sized country formal and open concept light wood floor and beige floor living room remodel in New York with white walls, a wood stove and no tv
 Phil Kouffman Builder
cantwelldesigns.com
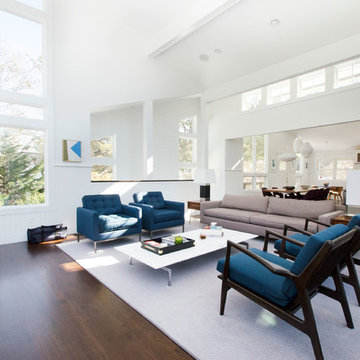
Living room - contemporary open concept dark wood floor living room idea in New York with white walls
Living room - contemporary open concept dark wood floor living room idea in New York with white walls
 Katahdin Cedar Log Homes
Home by: Katahdin Cedar Log Homes
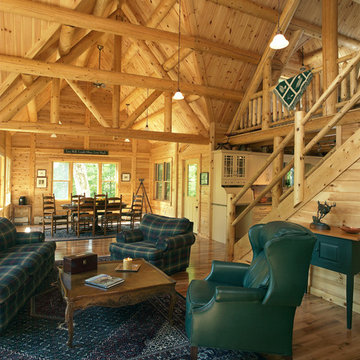
Mountain style open concept living room photo in Portland Maine
Mountain style open concept living room photo in Portland Maine
52