
Search results for "Open plan" in Home Design Ideas

 Design Milieu
Stacy Zarin Goldberg
Inspiration for a mid-sized contemporary dark wood floor and brown floor great room remodel in Other with white walls and no fireplace
Inspiration for a mid-sized contemporary dark wood floor and brown floor great room remodel in Other with white walls and no fireplace
 Avalon Architectural, Inc.
The living area creates a spacious feel in a relatively compact waterfront space.

Example of a mid-sized trendy open concept and formal living room design in Orange County with beige walls, a ribbon fireplace, a stone fireplace and no tv
Example of a mid-sized trendy open concept and formal living room design in Orange County with beige walls, a ribbon fireplace, a stone fireplace and no tv
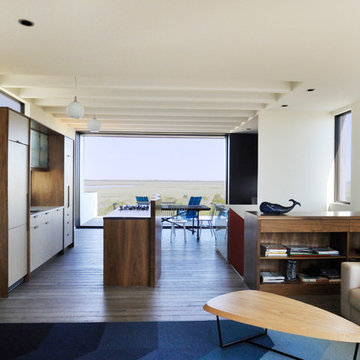
Mid-sized trendy single-wall dark wood floor open concept kitchen photo in Philadelphia with an undermount sink, flat-panel cabinets, medium tone wood cabinets, marble countertops, white backsplash, paneled appliances and an island
Find the right local pro for your project
 House Design Studio
Steven Begleigter

Trendy galley open concept kitchen photo in Other with flat-panel cabinets, green cabinets, concrete countertops and stainless steel appliances
Trendy galley open concept kitchen photo in Other with flat-panel cabinets, green cabinets, concrete countertops and stainless steel appliances
 Coats Homes

Example of a large transitional medium tone wood floor and brown floor hallway design in Dallas with white walls
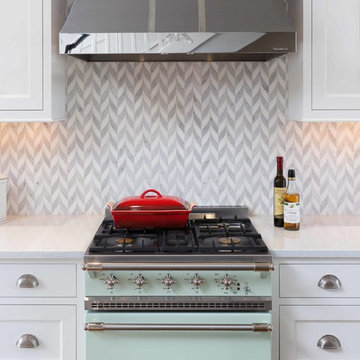
 Jenni Leasia Interior Design
The focal point of the French inspired kitchen is the Rully range by Lacanche in a minty green color. Pattern is introduced with the Benton Braid mosaic backsplash by Ann Sacks. The stainless steel range hood is custom from Ventahood.
Project by Portland interior design studio Jenni Leasia Interior Design. Also serving Lake Oswego, West Linn, Vancouver, Sherwood, Camas, Oregon City, Beaverton, and the whole of Greater Portland.
For more about Jenni Leasia Interior Design, click here: https://www.jennileasiadesign.com/
To learn more about this project, click here:
https://www.jennileasiadesign.com/colonial-heights-kitchen

 The Brooklyn Studio
Photographs © Rachael L. Stollar
Living room - mid-sized contemporary open concept medium tone wood floor and brown floor living room idea in New York with a standard fireplace, a stone fireplace and beige walls
Living room - mid-sized contemporary open concept medium tone wood floor and brown floor living room idea in New York with a standard fireplace, a stone fireplace and beige walls



Kitchen - traditional l-shaped kitchen idea in New Orleans with an undermount sink, recessed-panel cabinets, dark wood cabinets, beige backsplash, stainless steel appliances and an island

 Chris Bradley Photography
Living room - industrial open concept light wood floor living room idea in Chicago with a standard fireplace and a wall-mounted tv
 PHX Architecture
INCKX Photography

Large trendy l-shaped beige floor open concept kitchen photo in Los Angeles with multicolored backsplash, stainless steel appliances, an island, flat-panel cabinets, gray cabinets, an undermount sink, quartzite countertops and white countertops
Large trendy l-shaped beige floor open concept kitchen photo in Los Angeles with multicolored backsplash, stainless steel appliances, an island, flat-panel cabinets, gray cabinets, an undermount sink, quartzite countertops and white countertops
 Murdough Design
Chuck Choi Architectural Photography

Mountain style wooden floating open staircase photo in Boston
Mountain style wooden floating open staircase photo in Boston
 User
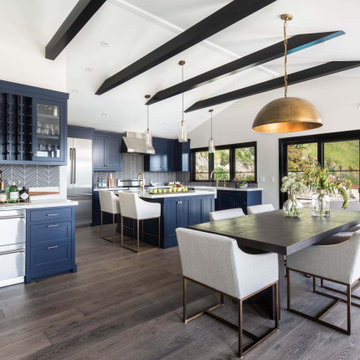
UserInspiration for a transitional dark wood floor and brown floor great room remodel in Los Angeles with white walls

Large tuscan open concept light wood floor family room photo in San Diego with beige walls, a ribbon fireplace, a stone fireplace and a wall-mounted tv


 User

UserMid-sized beach style u-shaped light wood floor and beige floor kitchen photo in Boston with an undermount sink, flat-panel cabinets, light wood cabinets, multicolored backsplash, an island and stainless steel appliances
 User

UserModern Staging for home rental. 2 bedroom & 2 bath. Includes, paintings, lighting, furniture, electronics and housewares.
Inspiration for a large contemporary formal and open concept dark wood floor living room remodel in New York with white walls
Inspiration for a large contemporary formal and open concept dark wood floor living room remodel in New York with white walls
 Juan Felipe Goldstein Design Co Inc.

Example of a large urban concrete floor and brown floor enclosed kitchen design in Orange County with a farmhouse sink, white cabinets, solid surface countertops, metallic backsplash, stainless steel appliances, an island and open cabinets
 Hutker Architects
Eric Roth

Example of a transitional u-shaped beige floor open concept kitchen design in Boston with shaker cabinets, beige cabinets, black backsplash and stainless steel appliances
Example of a transitional u-shaped beige floor open concept kitchen design in Boston with shaker cabinets, beige cabinets, black backsplash and stainless steel appliances

Sponsored
Sunbury, OH

J.Holderby - Renovations
Franklin County's Leading General Contractors - 2X Best of Houzz!

 Monticello Cabinets & Doors
Custom Ceiling and cabinets with a full view
Inspiration for a 1950s open concept gray floor living room remodel in Oklahoma City with gray walls
Inspiration for a 1950s open concept gray floor living room remodel in Oklahoma City with gray walls

 North Fork Design Co.
Kyle Caldwell Photography
Living room library - coastal open concept light wood floor and beige floor living room library idea in New York with beige walls, no tv, a standard fireplace and a concrete fireplace
Living room library - coastal open concept light wood floor and beige floor living room library idea in New York with beige walls, no tv, a standard fireplace and a concrete fireplace
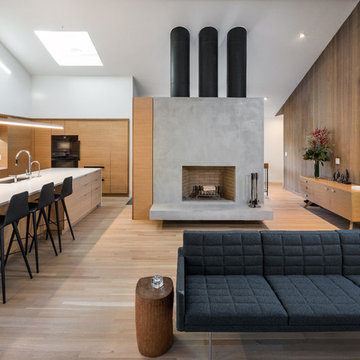
 MADE, Inc.
KuDa Photography
Example of a mid-sized 1960s open concept light wood floor living room design in Portland with a standard fireplace and a concrete fireplace
Example of a mid-sized 1960s open concept light wood floor living room design in Portland with a standard fireplace and a concrete fireplace
46