
Search results for "Open plan" in Home Design Ideas

 Monticello Cabinets & Doors
Custom Ceiling and cabinets with a full view
Inspiration for a 1950s open concept gray floor living room remodel in Oklahoma City with gray walls
Inspiration for a 1950s open concept gray floor living room remodel in Oklahoma City with gray walls

 North Fork Design Co.
Kyle Caldwell Photography
Living room library - coastal open concept light wood floor and beige floor living room library idea in New York with beige walls, no tv, a standard fireplace and a concrete fireplace
Living room library - coastal open concept light wood floor and beige floor living room library idea in New York with beige walls, no tv, a standard fireplace and a concrete fireplace
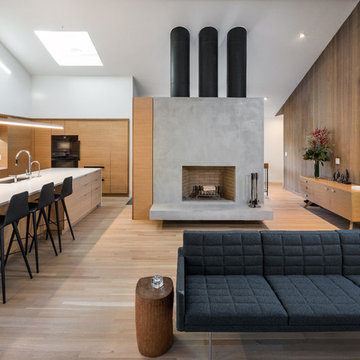
 MADE, Inc.
KuDa Photography
Example of a mid-sized 1960s open concept light wood floor living room design in Portland with a standard fireplace and a concrete fireplace
Example of a mid-sized 1960s open concept light wood floor living room design in Portland with a standard fireplace and a concrete fireplace
Find the right local pro for your project

 Danielle Rios Design Studio
Large trendy beige floor and concrete floor great room photo in Las Vegas with white walls, a standard fireplace and a stone fireplace
 Andrulaitis + Mixon
Photo Credit: Jim Bartsch
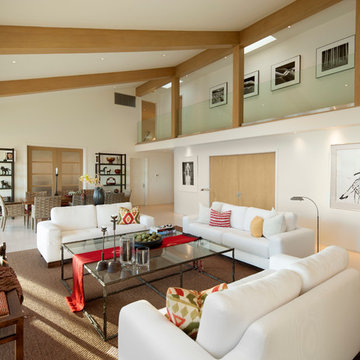
Living room - contemporary open concept living room idea in Santa Barbara with no fireplace
Living room - contemporary open concept living room idea in Santa Barbara with no fireplace
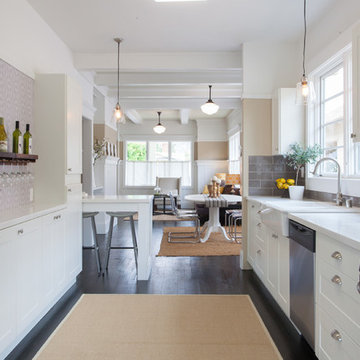
 Import Tile
Example of a transitional galley open concept kitchen design in San Francisco with a farmhouse sink, shaker cabinets, white cabinets, gray backsplash, subway tile backsplash and stainless steel appliances
 Wiedemann Architects LLC

Kitchen with dropped red ceiling.
Anice Hoachlander, Hoachlander Davis Photography LLC
Example of a mid-sized trendy galley concrete floor and black floor open concept kitchen design in DC Metro with flat-panel cabinets, white cabinets, an island, an undermount sink, white backsplash, quartzite countertops, glass tile backsplash and stainless steel appliances
Example of a mid-sized trendy galley concrete floor and black floor open concept kitchen design in DC Metro with flat-panel cabinets, white cabinets, an island, an undermount sink, white backsplash, quartzite countertops, glass tile backsplash and stainless steel appliances


 S2 Architects
Derek Skalko
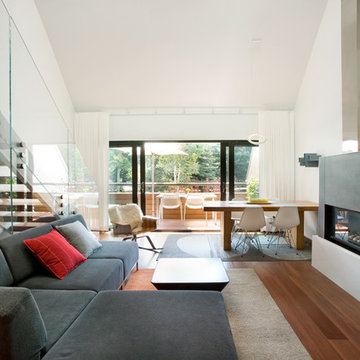
Living room - modern living room idea in Denver with white walls and a ribbon fireplace
Living room - modern living room idea in Denver with white walls and a ribbon fireplace

 Beasley & Henley Interior Design
 The earthy coastal design features monochromatic, tonal color elements in the backgrounds, with unique layered colors provided by the artwork and furniture fabrics. Bleached hardwood flooring creates a variety of patterns in the main living areas and cork flooring in the library brings warmth to the home.
Wood beam details in both the master bedroom and great room embellish this home with the perfect amount of architectural detailing. An eclectic mixture of decorative lighting fixtures compliment the rooms in the most attractive way. The overall ambiance is one of light Florida living with an air of casual, barefoot elegance.
 Francesca Morgan Interiors

Inspiration for a mid-sized transitional dark wood floor great room remodel in Other with gray walls, a standard fireplace and a tile fireplace
 BOL Architecture PA

Inspiration for a large coastal open concept medium tone wood floor and brown floor family room remodel in New York with beige walls, a standard fireplace, a stone fireplace and a media wall
 Aria Design Inc
Architecture by Horst Architects
www.horst-architects.com
John Ellis Photography

Inspiration for a modern patio remodel in Orange County with no cover
Inspiration for a modern patio remodel in Orange County with no cover

 Barratt Construction Services
Example of a large transitional galley medium tone wood floor and brown floor kitchen design in DC Metro with an undermount sink, shaker cabinets, gray cabinets, multicolored backsplash, stainless steel appliances, an island, quartz countertops and cement tile backsplash

Sponsored
Delaware, OH

Buckeye Basements, Inc.
Central Ohio's Basement Finishing ExpertsBest Of Houzz '13-'21

 Davis Home Pros
Example of a large 1950s dark wood floor kitchen/dining room combo design in San Francisco with gray walls and no fireplace

 Interiors by Popov
This is by far everybody’s favorite space. The kitchen is definitely the heart of the home where the dinner is getting ready, the homework is done, and in the family room the whole family can relax in front of the fireplace, while watching TV, listening to music, or playing video games. Whites with warm walnuts, light marble, and splashes of color are the key features in this modern family headquarters.
The kitchen was meticulously designed to accommodate storage for numerous kitchen gadgets, cookware, and dinnerware that the family owned. Behind these simple and clean contemporary kitchen cabinet doors, there are multiple ergonomic and functional features that make this kitchen a modern chef’s dream

 Scheer & Co. Interior Design
Example of a huge trendy open concept living room design in Austin with gray walls
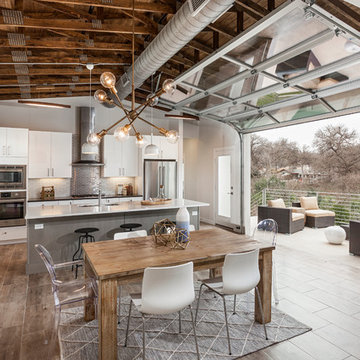
 ATX Architects
Inspiration for a contemporary brown floor kitchen/dining room combo remodel in Austin with gray walls

Sponsored
Columbus, OH

Structural Remodeling
Franklin County's Heavy Timber Specialists | Best of Houzz 2020!

 Lee Douglas Interiors
Transitional dark wood floor and brown floor living room photo in Omaha with gray walls, a ribbon fireplace and a tile fireplace
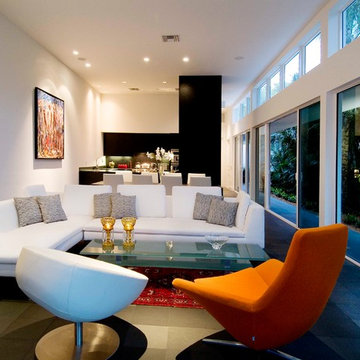
 Silberstein Architecture
Robin HIll Photography
Mid-sized minimalist open concept and formal ceramic tile living room photo in Miami with white walls
Mid-sized minimalist open concept and formal ceramic tile living room photo in Miami with white walls

 Keating Moore Construction
Ron Rosenzweig
Example of a mid-sized trendy open concept carpeted family room design in Miami with white walls, no tv and no fireplace
Example of a mid-sized trendy open concept carpeted family room design in Miami with white walls, no tv and no fireplace
47