
Search results for "Open plan" in Home Design Ideas
 LL Flooring

Lisbon Cork Co. Ltd. Fine Cork Flooring combines the beauty of a natural material with the comfort of a cushioned surface. It is durable, acoustical, and a great insulator. The bark of the cork tree is peeled without destroying the tree and it grows back within nine years, ready to be harvested again. Warm to the touch and resilient, cork floors are a joy to live with. Cork is considered a green product because the same tree can be harvested numerous times.
 Agnieszka Jakubowicz PHOTOGRAPHY
Design: kbg Design / Build: John Fuchs Properties / Cabinetry: Schmitz Woodworks / Photography: Agnieszka Jakubowicz

Example of a beach style open concept medium tone wood floor, brown floor, exposed beam, vaulted ceiling and wood ceiling living room design in San Francisco with white walls, a ribbon fireplace and a wall-mounted tv
Example of a beach style open concept medium tone wood floor, brown floor, exposed beam, vaulted ceiling and wood ceiling living room design in San Francisco with white walls, a ribbon fireplace and a wall-mounted tv

 Wellborn + Wright
Wellborn + Wright has teamed up with Richmond native Cobblestone Development Group again for this incredible renovation. What was originally a constricting, one story brick ranch house from the mid 20th century is now a bright, soaring, three story home with a much more open and inviting floor plan. Be sure to flip through the slideshow above to the last 3 pictures which show the “before and after” versions of the kitchen and entryway.
Wellborn + Wright was happy to provide the smooth surface box beams that ran along the ceiling and “sectioned off” the individual living spaces on the first floor – kitchen, living room, dining room – without actually dividing the space itself. A mantle (not shown) and kitchen island counter top made from reclaimed white oak can be found in the kitchen and living room respectively. It should be noted that, while W+ didn’t provide the flooring for this project, what you see here is an exact match to our South Hampton oak flooring – so if you like what you see on the floors just as much as the ceiling, we can definitely help you there!
Find the right local pro for your project
 NICK DEAVER JES DEAVER architecture
Photography - Casey Dunn

Example of a minimalist u-shaped light wood floor and beige floor eat-in kitchen design in Austin with an undermount sink, flat-panel cabinets, white cabinets, stainless steel appliances, an island and gray countertops
Example of a minimalist u-shaped light wood floor and beige floor eat-in kitchen design in Austin with an undermount sink, flat-panel cabinets, white cabinets, stainless steel appliances, an island and gray countertops

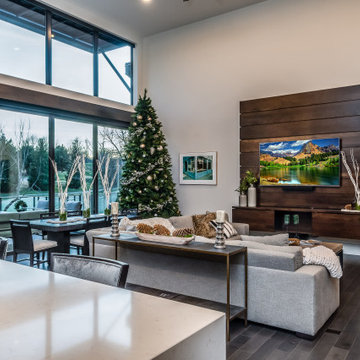
 Travis Miller Homes

Inspiration for a contemporary open concept dark wood floor and brown floor living room remodel in Other with white walls and a wall-mounted tv
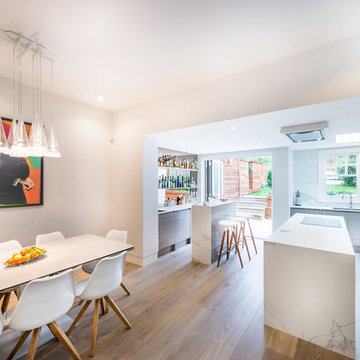


Sponsored
Sunbury, OH

J.Holderby - Renovations
Franklin County's Leading General Contractors - 2X Best of Houzz!

 DHD Architecture and Interior Design
The Watermill House is a beautiful example of a classic Hamptons wood shingle style home. The design and renovation would maintain the character of the exterior while transforming the interiors to create an open and airy getaway for a busy and active family. The house comfortably sits within its one acre lot surrounded by tall hedges, old growth trees, and beautiful hydrangeas. The landscape influenced the design approach of the main floor interiors. Walls were removed and the kitchen was relocated to the front of the house to create an open plan for better flow and views to both the front and rear yards. The kitchen was designed to be both practical and beautiful. The u-shape design features modern appliances, white cabinetry and Corian countertops, and is anchored by a beautiful island with a knife-edge marble countertop. The island and the dining room table create a strong axis to the living room at the rear of the house. To further strengthen the connection to the outdoor decks and pool area of the rear yard, a full height sliding glass window system was installed. The clean lines and modern profiles of the window frames create unobstructed views and virtually remove the barrier between the interior and exterior spaces. The open plan allowed a new sitting area to be created between the dining room and stair. A screen, comprised of vertical fins, allows for a degree of openness, while creating enough separation to make the sitting area feel comfortable and nestled in its own area. The stair at the entry of the house was redesigned to match the new elegant and sophisticated spaces connected to it. New treads were installed to articulate and contrast the soft palette of finishes of the floors, walls, and ceilings. The new metal and glass handrail was intended to reduce visual noise and create subtle reflections of light.
Photo by Guillaume Gaudet

 Trickle Creek Designer Homes
Gorgeous open concept kitchen, dining and living room, perfect for those who love to entertain or spend quality time with the family!
Inspiration for a large cottage light wood floor and beige floor kitchen/dining room combo remodel in Calgary with white walls
Inspiration for a large cottage light wood floor and beige floor kitchen/dining room combo remodel in Calgary with white walls
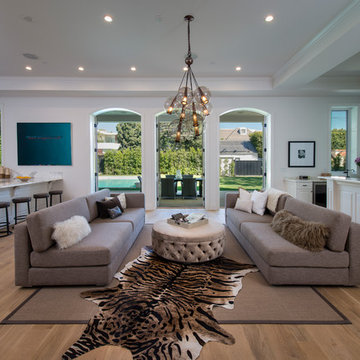
 Dressed Design
Inspiration for a transitional open concept medium tone wood floor and brown floor living room remodel in Other with white walls
 Steven Paul Whitsitt Photography
©StevenPaulWhitsitt_Photography

Remodeled and upgraded - small traditional kitchen to fun, bright contemporary kitchen.
Design & Construction by Cederberg Kitchens and Additions http://www.cederbergkitchens.com/
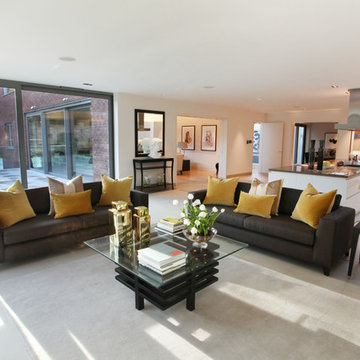

 Liz Ryan Design
William Lesch

Open concept kitchen - large southwestern l-shaped slate floor and multicolored floor open concept kitchen idea in Phoenix with a double-bowl sink, raised-panel cabinets, medium tone wood cabinets, granite countertops, stainless steel appliances and an island
Open concept kitchen - large southwestern l-shaped slate floor and multicolored floor open concept kitchen idea in Phoenix with a double-bowl sink, raised-panel cabinets, medium tone wood cabinets, granite countertops, stainless steel appliances and an island

Sponsored
Columbus, OH

Wannemacher Interiors
Customized Award-Winning Interior Design Solutions in Franklin Cnty OH
 Wolfe Homes

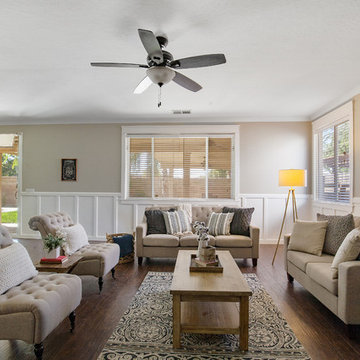
Inspiration for a transitional formal and open concept dark wood floor and brown floor living room remodel in Other with beige walls
 Jamie Tulak
Inspiration for a cottage formal and open concept dark wood floor and brown floor living room remodel in Other with beige walls

 Giulietti Schouten Weber Architects
Sally Painter
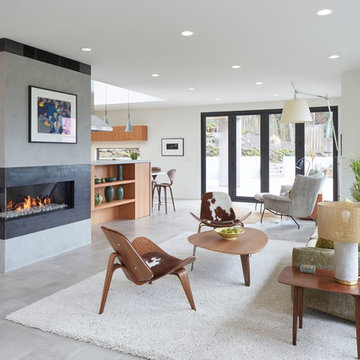
Living room - contemporary gray floor living room idea in Portland with white walls and a ribbon fireplace
Living room - contemporary gray floor living room idea in Portland with white walls and a ribbon fireplace

Sponsored
Sunbury, OH
J.Holderby - Renovations
Franklin County's Leading General Contractors - 2X Best of Houzz!
 Eppright Homes, LLC

Custom Santa Barbara Estate. Great location in Spanish Oaks at hilltop across the street from neighborhood hilltop park! Huge flat backyard with plenty of room for OPTIONAL pool - see photos for plan. Great views, separate access from outside to guest suite. Built by Eppright homes, LLC, HBA of Greater Austin's 2016 Custom Builder of the Year.
 Bigane Construction Company

Great room - small contemporary dark wood floor great room idea in Chicago

 Sub-Zero, Wolf, and Cove Showroom Scottsdale
2017-2018 Kitchen Design Contest Southwest Winner.
When modern preferences meet traditional aesthetic. The open floor plan of this stunner is an entertainer’s dream and the neutral palette allows the surrounding views and architecture to shine.
87