
Search results for "Open plan" in Home Design Ideas

 Bigane Construction Company
Great room - small contemporary dark wood floor great room idea in Chicago

 Sub-Zero, Wolf, and Cove Showroom Scottsdale
2017-2018 Kitchen Design Contest Southwest Winner.
When modern preferences meet traditional aesthetic. The open floor plan of this stunner is an entertainer’s dream and the neutral palette allows the surrounding views and architecture to shine.
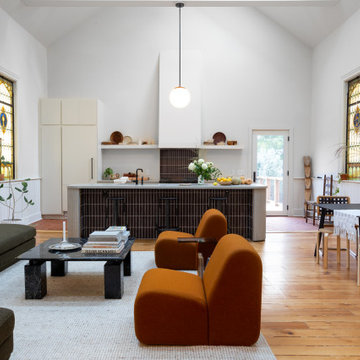
 FORM
FORMTrendy open concept medium tone wood floor, brown floor and vaulted ceiling living room photo in Milwaukee with white walls
Find the right local pro for your project

 InHance
Ground Up - New Construction Design. From all details on the exterior, including doors, windows, siding, lighting, the house numbers, and mailbox; to all interior finishes including tile, stone, paints, cabinet design, and much more. We added fun color elements using paint and tile to modernise the farmhouse feel of this family home. The home also features beautiful wood and gold/brass elements to contrast matte black finishes and bring in earth elements.

 Freestyle Interiors
Example of a mid-sized transitional open concept light wood floor and beige floor family room design in Miami with beige walls, no fireplace and a wall-mounted tv

 GAVIN GREEN HOME DESIGN LLC
This contemporary transitional great family living room has a cozy lived-in look, but still looks crisp with fine custom made contemporary furniture made of kiln-dried Alder wood from sustainably harvested forests and hard solid maple wood with premium finishes and upholstery treatments. Stone textured fireplace wall makes a bold sleek statement in the space.
 John Douglas Interiors

Inspiration for a 1950s open concept gray floor living room remodel in Los Angeles with white walls

Sponsored
Columbus, OH

Wannemacher Interiors
Customized Award-Winning Interior Design Solutions in Franklin Cnty OH
 LL Flooring


Bellawood Matte is made for those who prefer the simple elegance of an oil-rubbed floor. It offers that low-gloss, oil-finished look without the need for constant re-oiling. Bellawood Matte is topped with a low-gloss version of Bellawood's industry-leading 100 year finish using a groundbreaking multi-layered, micro-particle process for superior wear and scratch resistance. So, go ahead, bring on life and everything that comes with it. Your Bellawood floor will stay beautiful year after year
 G Family Construction & G Design
Schoolhouse Design | Living Area
Photo Cred: Ashley Grabham

Large country open concept gray floor and concrete floor living room photo in San Francisco with white walls
Large country open concept gray floor and concrete floor living room photo in San Francisco with white walls

Example of a country open concept dark wood floor and brown floor family room design in Richmond with gray walls
 Cindy McCarley Designs
Photographer: Steve Mangum
Coffee Table: DP Designs
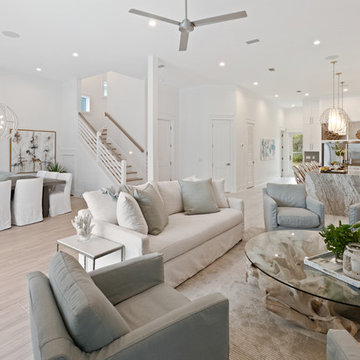
Beach style open concept light wood floor and beige floor living room photo in Other with white walls
Beach style open concept light wood floor and beige floor living room photo in Other with white walls
 Marie Flanigan Interiors
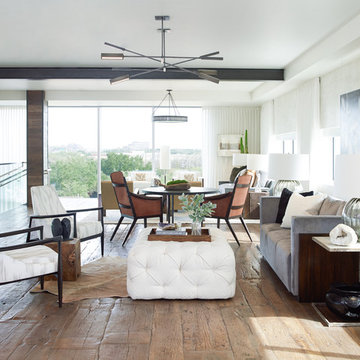
Trendy formal and open concept medium tone wood floor living room photo in Houston
 Price Harrison
Catherine Tighe
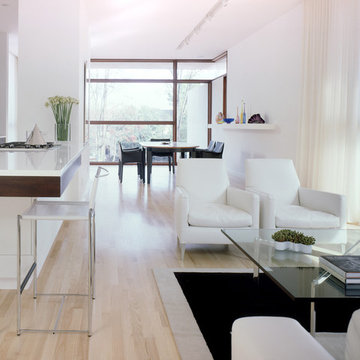
Inspiration for a modern open concept living room remodel in Nashville with white walls, no fireplace and no tv
Inspiration for a modern open concept living room remodel in Nashville with white walls, no fireplace and no tv

Sponsored
Columbus, OH
Wannemacher Interiors
Customized Award-Winning Interior Design Solutions in Franklin Cnty OH



 Echelon Interiors
Beach style open concept light wood floor living room photo in Other with beige walls
 LL Flooring
Redwater River Hewed Oak from Dream Home will bring casual charm to your home. The weathered gray and taupe colors offer trend-forward design, while the top quality, 12mm laminate wood planks make it affordable for any budget.

 AsterHouse Design, LLC
Farmhouse u-shaped dark wood floor and brown floor open concept kitchen photo in Other with shaker cabinets, white cabinets, stainless steel appliances and an island



 Gast Architects
Elliott Johnson Photographer
Inspiration for a cottage living room remodel in San Luis Obispo with white walls
Inspiration for a cottage living room remodel in San Luis Obispo with white walls
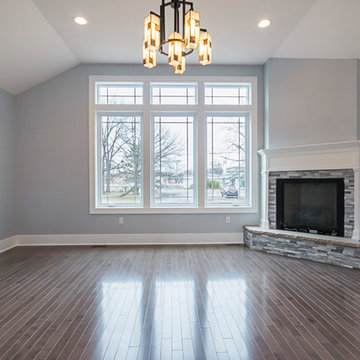
 Builders, LLC
This custom craftsman home located in Flemington, NJ was created for our client who wanted to find the perfect balance of accommodating the needs of their family, while being conscientious of not compromising on quality.
The heart of the home was designed around an open living space and functional kitchen that would accommodate entertaining, as well as every day life. Our team worked closely with the client to choose a a home design and floor plan that was functional and of the highest quality.

 Stone Creek Builders
Interior design by Kati Curtis Design
http://www.katicurtisdesign.com/
Photography by Marco Ricca
http://www.marcoriccastudio.com
88